12732 S MERRYVALE CIR
SEE ALL PHOTOS
12732 S MERRYVALE CIR
Coming Soon

12732 S MERRYVALE CIR

12732 S MERRYVALE CIR, Riverton, UT 84065

$949,999
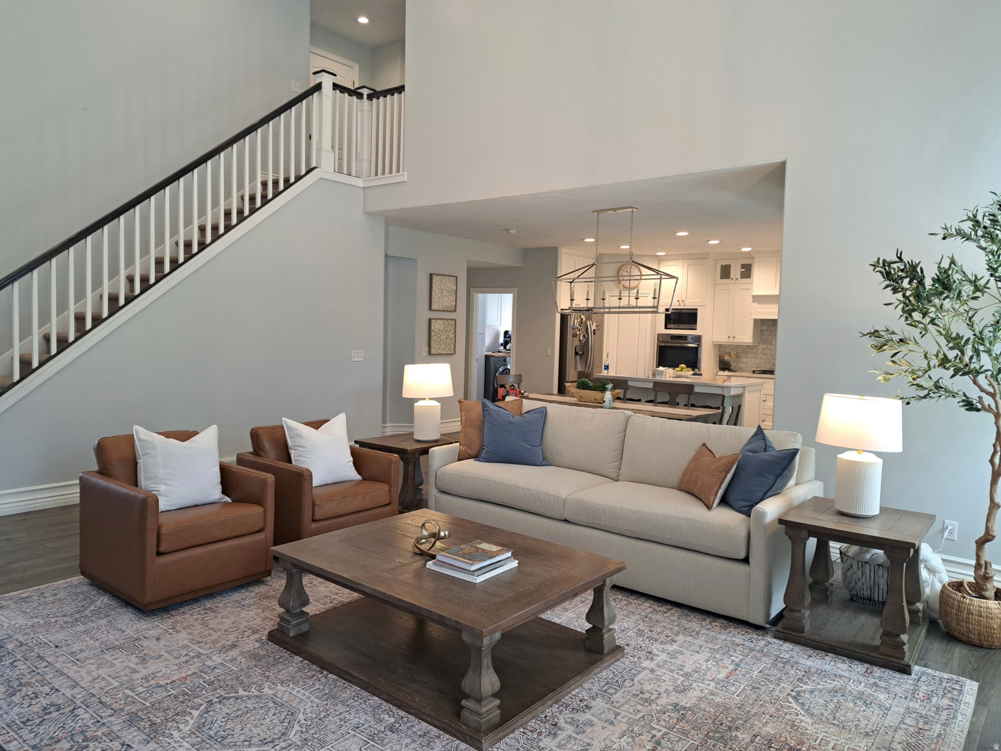
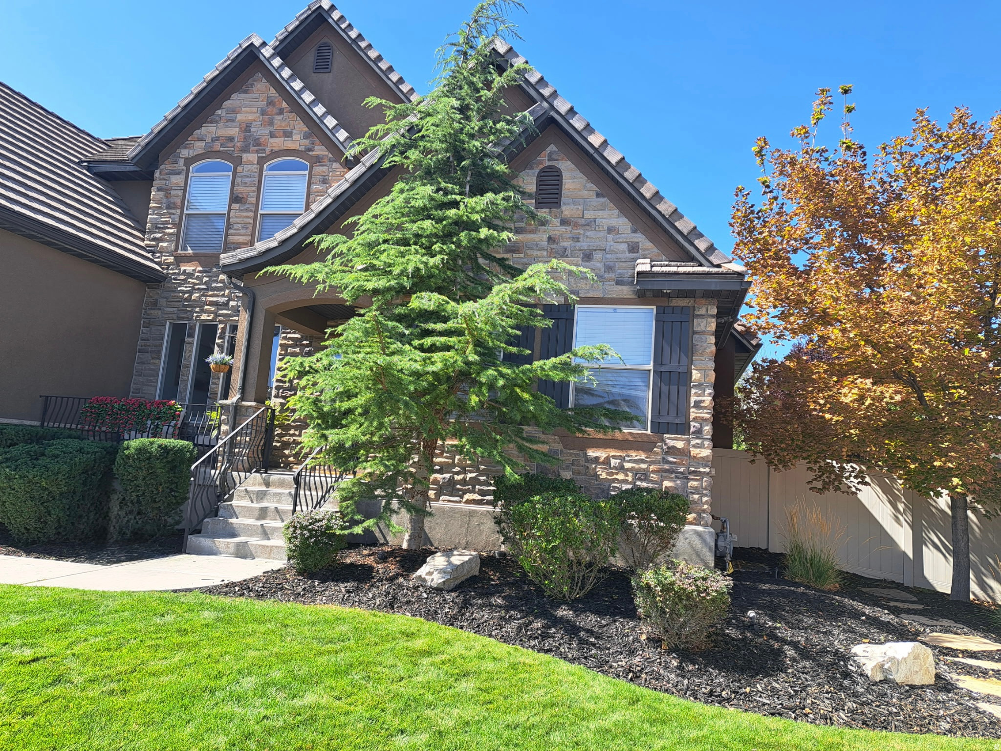
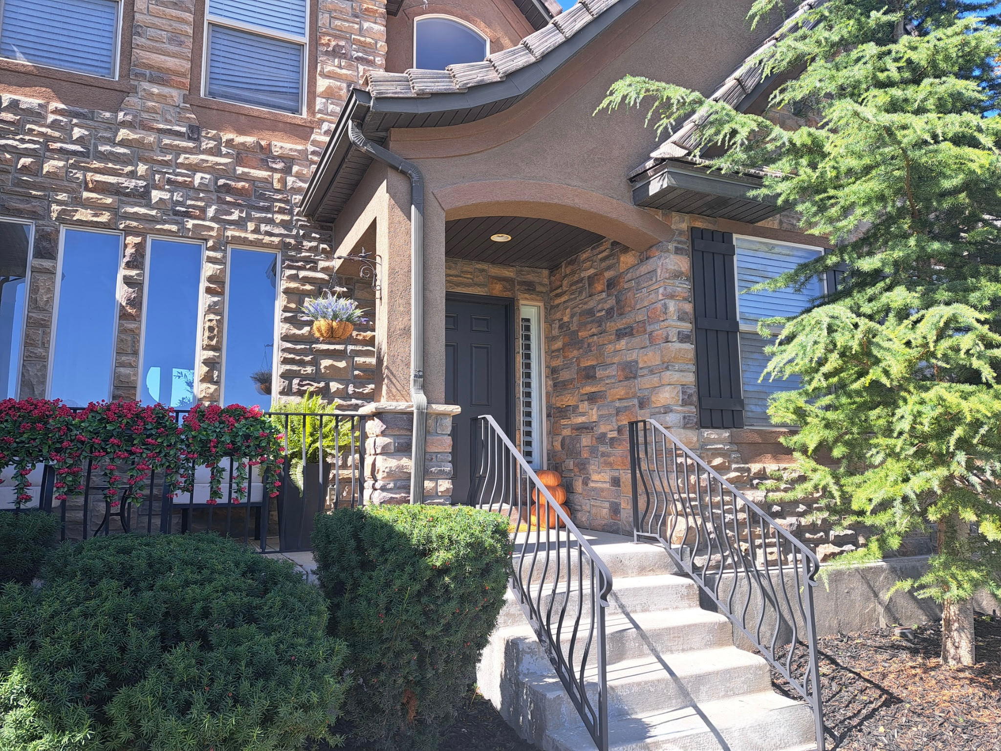
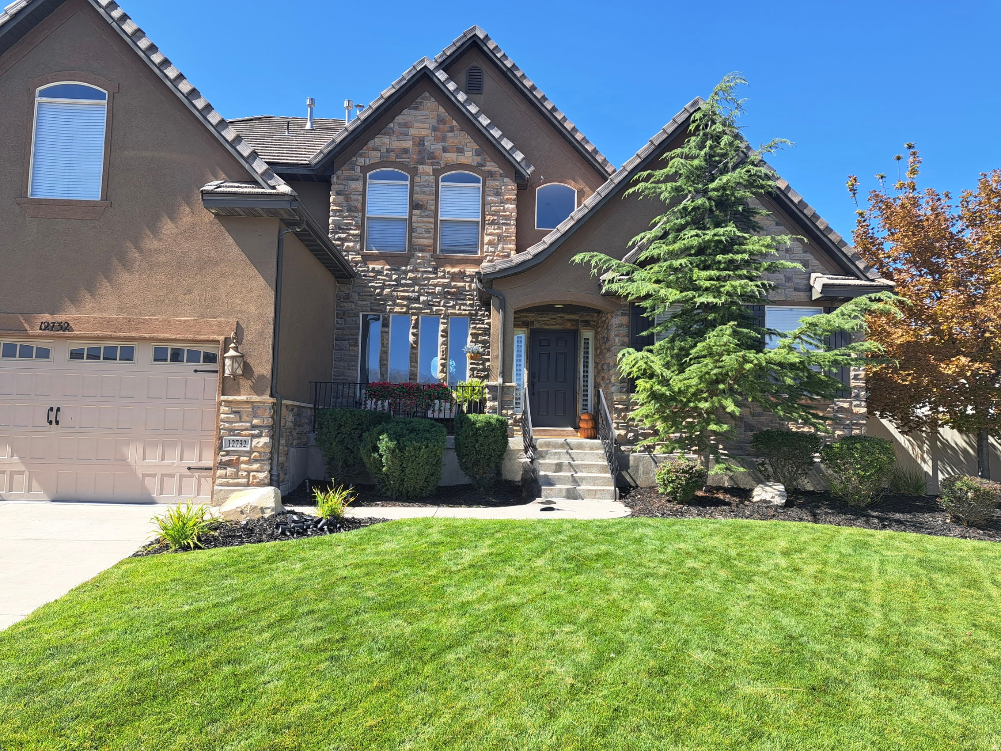
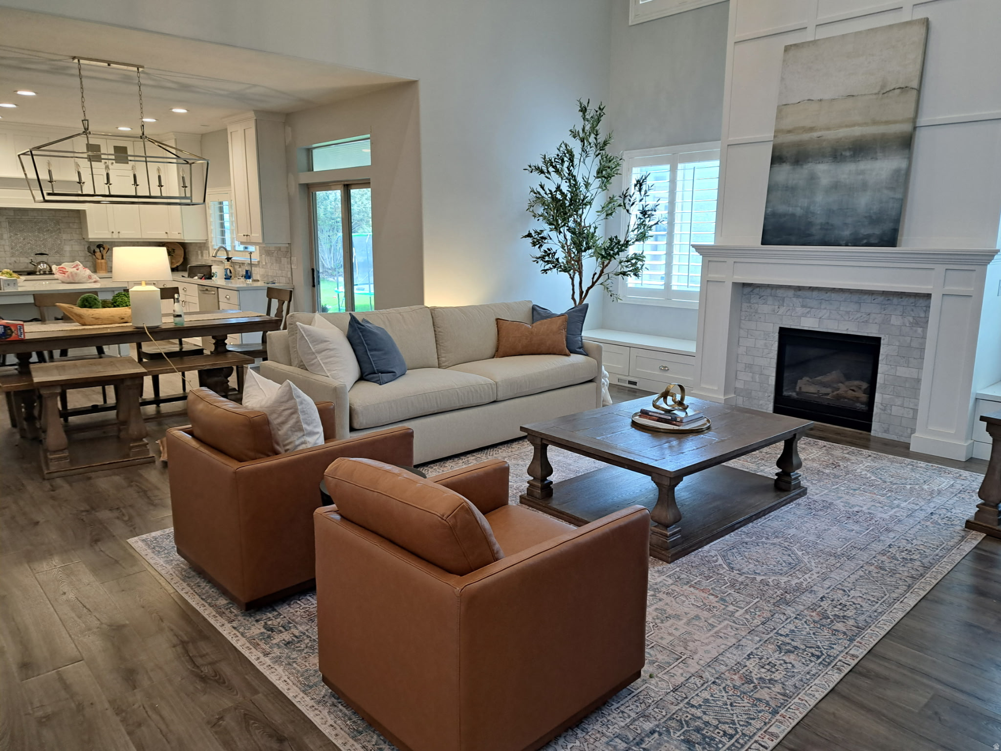
Welcome to this beautifully renovated Riverton home, ideally positioned close to everything that matters-shopping, dining, schools, parks, recreation, and major commuter routes. Offering 6 bedrooms, 4 bathrooms, and a spacious .33-acre lot, this property combines modern comfort, flexibility, and hard-to-find space in one incredible package. The home has been fully finished with some thoughtfully new renovations, creating a fresh, move-in-ready environment with plenty of room for everyday living and entertaining. The main-level primary suite provides exceptional convenience and privacy, while the generous floor plan offers space for everyone. One of the standout features is the fully functioning ADU apartment, providing an ideal opportunity for multigenerational living, extended family, guests, or additional rental income. The flexibility this space provides is increasingly difficult to find. Outside, the .33-acre lot offers room to enjoy, entertain, garden, play, or simply appreciate having more breathing room than the typical Riverton property. With its combination of six bedrooms, four bathrooms, a main-level primary suite, fully functional ADU, substantial lot, extensive renovations, and unbeatable Riverton location, this is a property that truly checks the boxes for buyers looking for space, flexibility, and convenience. Come see what makes this Riverton home such a special opportunity-you may have just found the one.
6
beds

5
baths

4,993 Sq.Ft. LIVING AREA

0.33 Acres lot

Features & Amenities

Interior

  • total bedrooms6
  • Total bathrooms5
  • full bathrooms4
  • half bathroom1
  • Laundry room Electric Dryer Hookup
  • Flooring Carpet, Tile
  • other interior Features Bath: Primary, Bath: Sep Tub/Shower, Closet: Walk-In, Disposal, Gas Log, Great Room, Jetted Tub, Kitchen: Second, Kitchen: Updated, Mother-in-Law Apt, Oven: Double, Oven: Wall, Range: Gas, Range/Oven: Built-In, Vaulted Ceilings, Granite Countertops

Area & Lot

  • Status Coming Soon
  • Living Area4,993 Sq.Ft.
  • Total Area4,993 Sq.Ft.
  • Lot Area0.33 Acres
  • MLS® ID2185472
  • TypeResidential
  • YEAR BUILT2006
  • Architecture StylesStories: 2
  • View DescriptionMountain(s)
  • Elementary SchoolFoothills
  • Middle SchoolOquirrh Hills
  • High SchoolRiverton
  • School DistrictJordan

Exterior

  • STORIES3
  • Garage Space3.0
  • water SourceCulinary, Secondary
  • utilitiesNatural Gas Connected, Electricity Connected, Sewer Connected, Sewer: Public, Water Connected
  • roofTile
  • lot featuresCorner Lot, Curb Gutter, Fenced: Full, Road: Paved, Sidewalks, Sprinkler: Auto-Full, Terrain: Mountain, View: Mountain
  • parkingParking: Uncovered, Rv Parking, Attached, Opener
  • HEAT TYPEForced Air, Gas: Central
  • AIR CONDITIONINGCentral Air
  • sewerSewer: Connected, Sewer: Public
  • other exterior FeaturesBasement Entrance, Double Pane Windows, Entry (Foyer), Patio: Covered, Walkout

Financial

  • Sales Price$949,999
  • Real Estate Tax $5,076/yr
  • Zoning Single-Family

Mortgage Calculator

Estimate your monthly mortgage payment, including the principal and interest, property taxes, and HOA. Adjust the values to generate a more accurate rate.
All estimates are provided for informational purposes only. Actual amounts may vary.
$0,000 Your Payment 20 15 65
$0,000 Your Payment

WORK WITH ALICIA

Alicia’s success in life has been a result of her friendly and honest demeanor combined with her relentless work ethic. She believes the best way to understand a community is by being an active participant within it.
Follow Me on Instagram