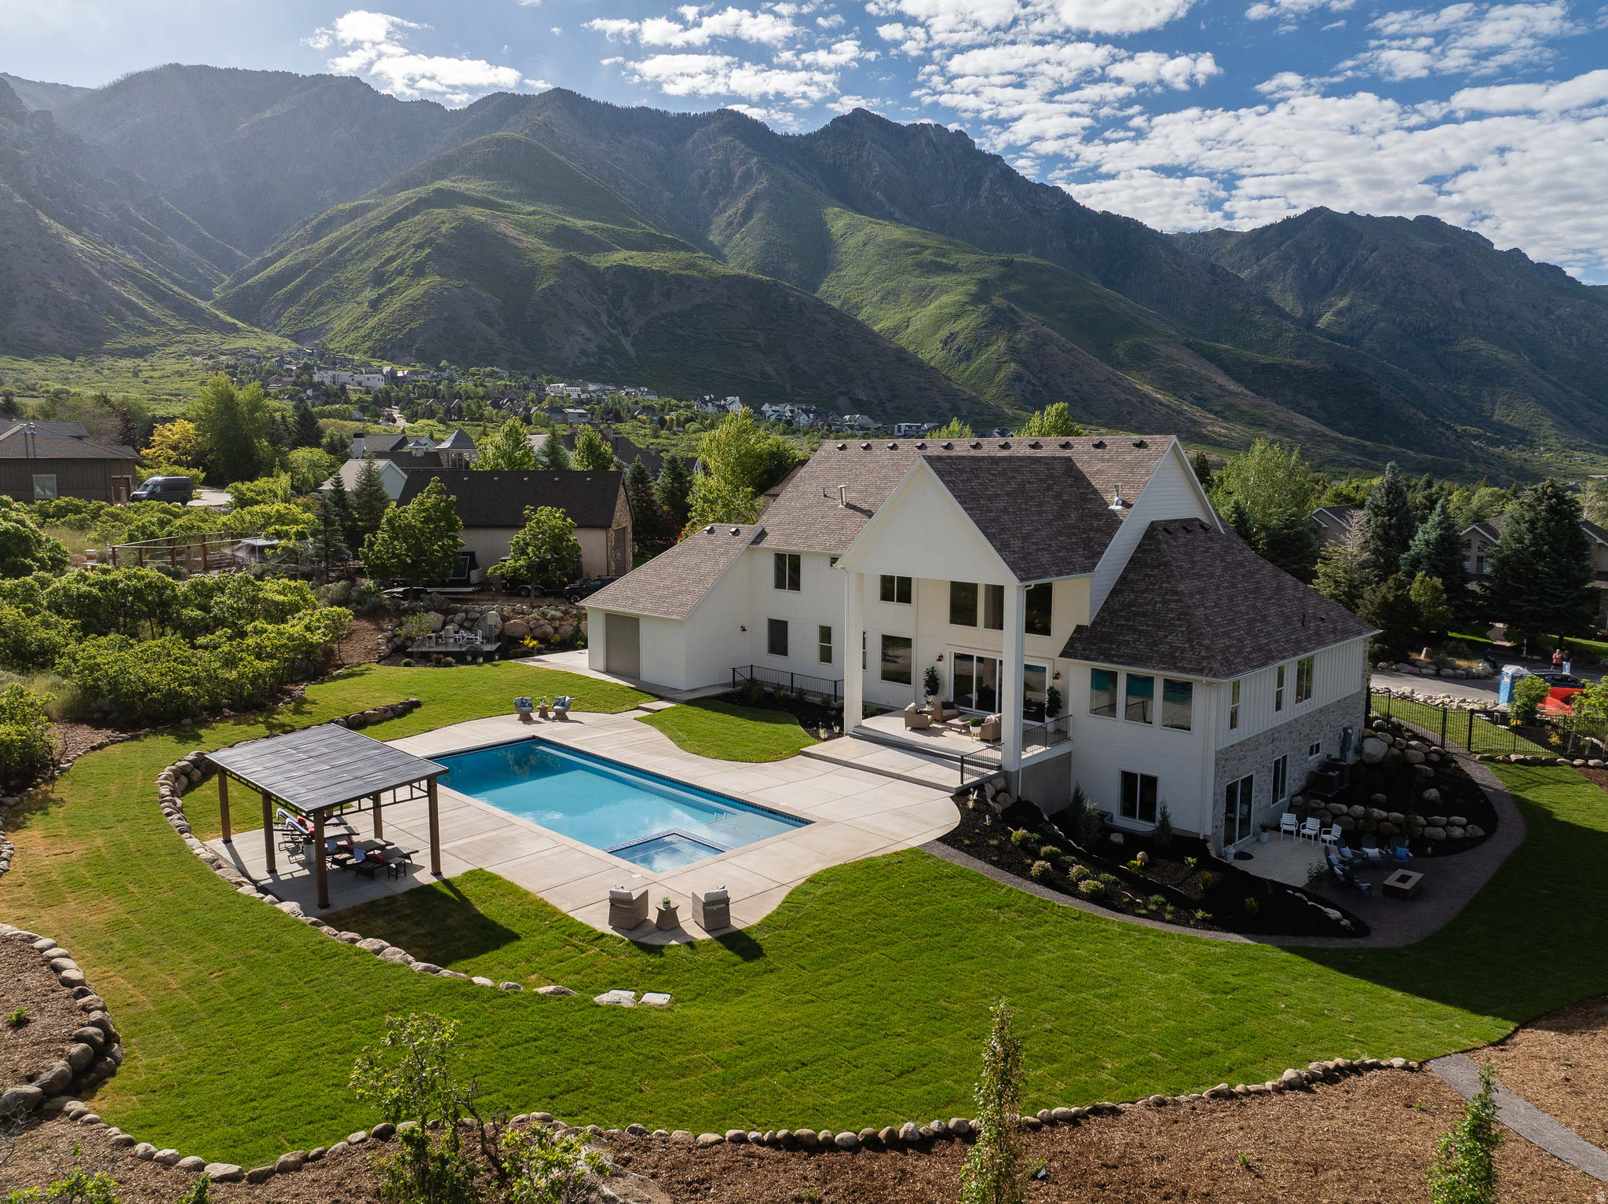
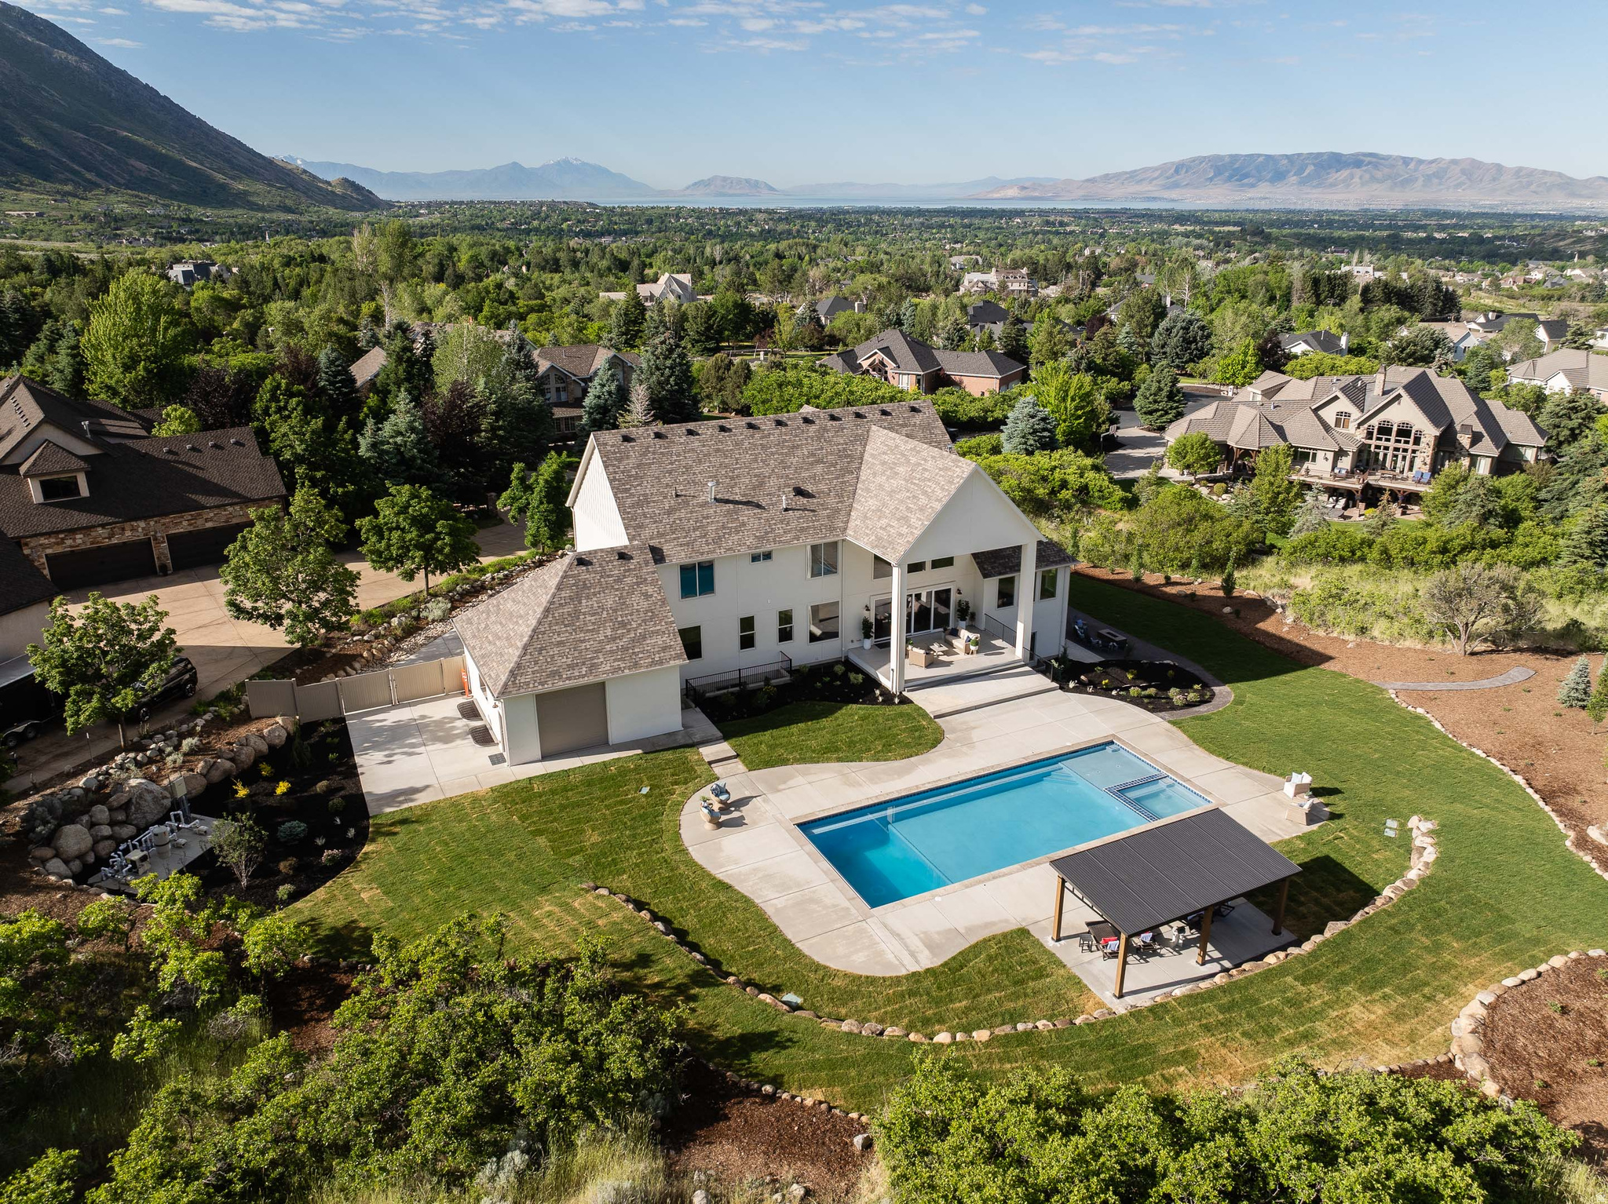
Mountain-view home with a backyard swimming pool, pergola, and expansive landscaped lawn.
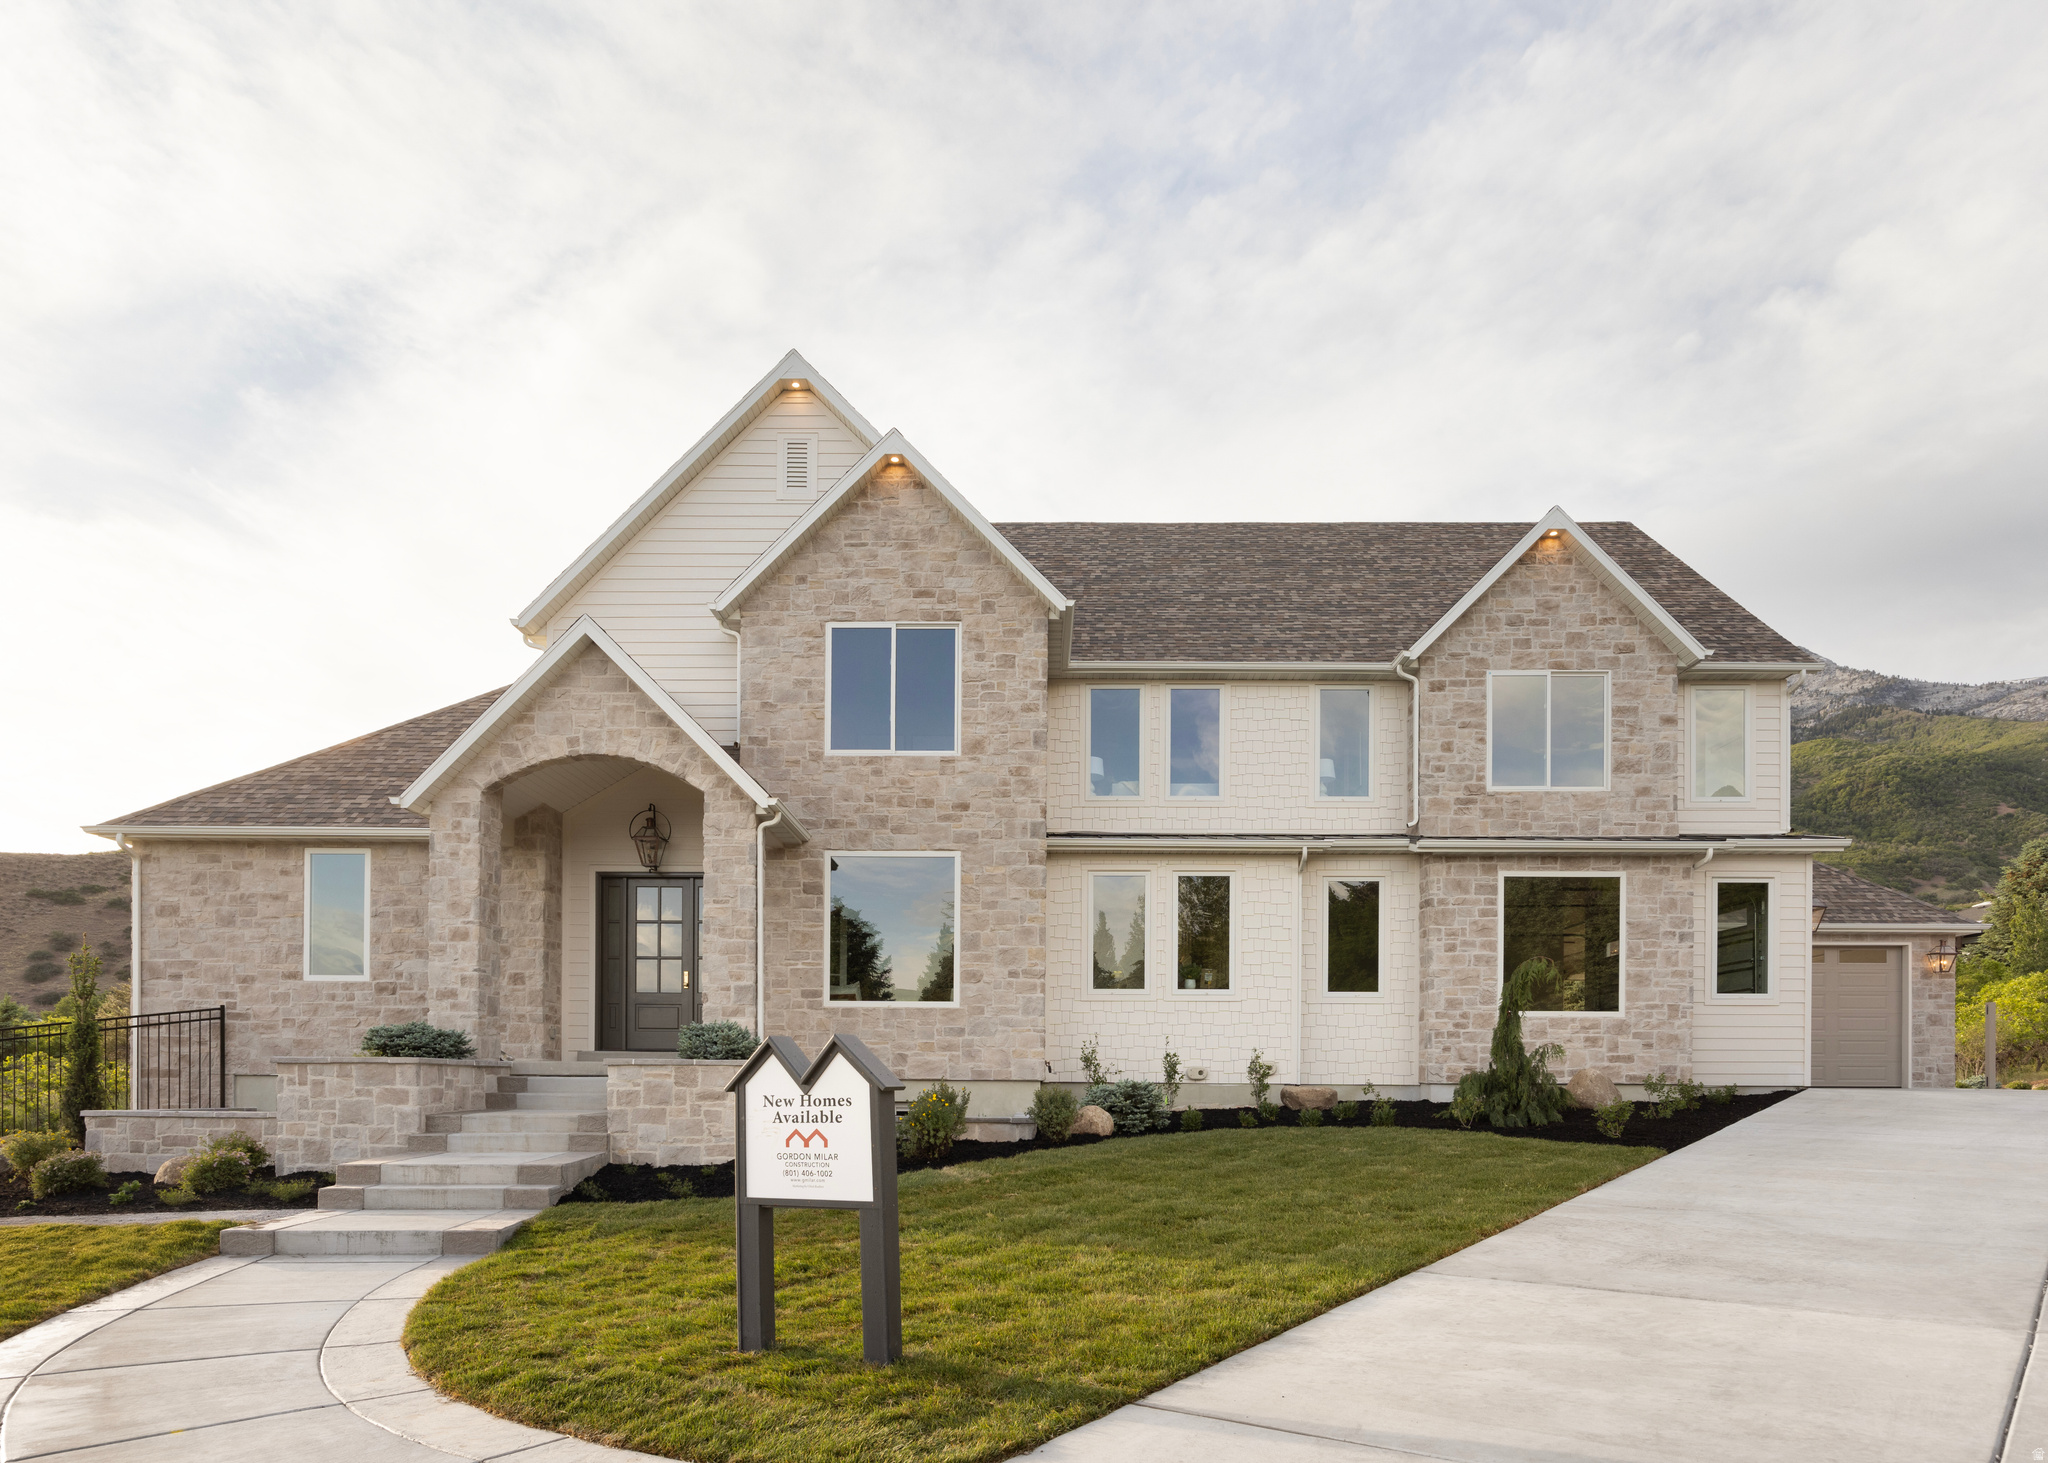
Two-story stone-and-siding home with a gabled façade, arched entry, and new homes available sign.
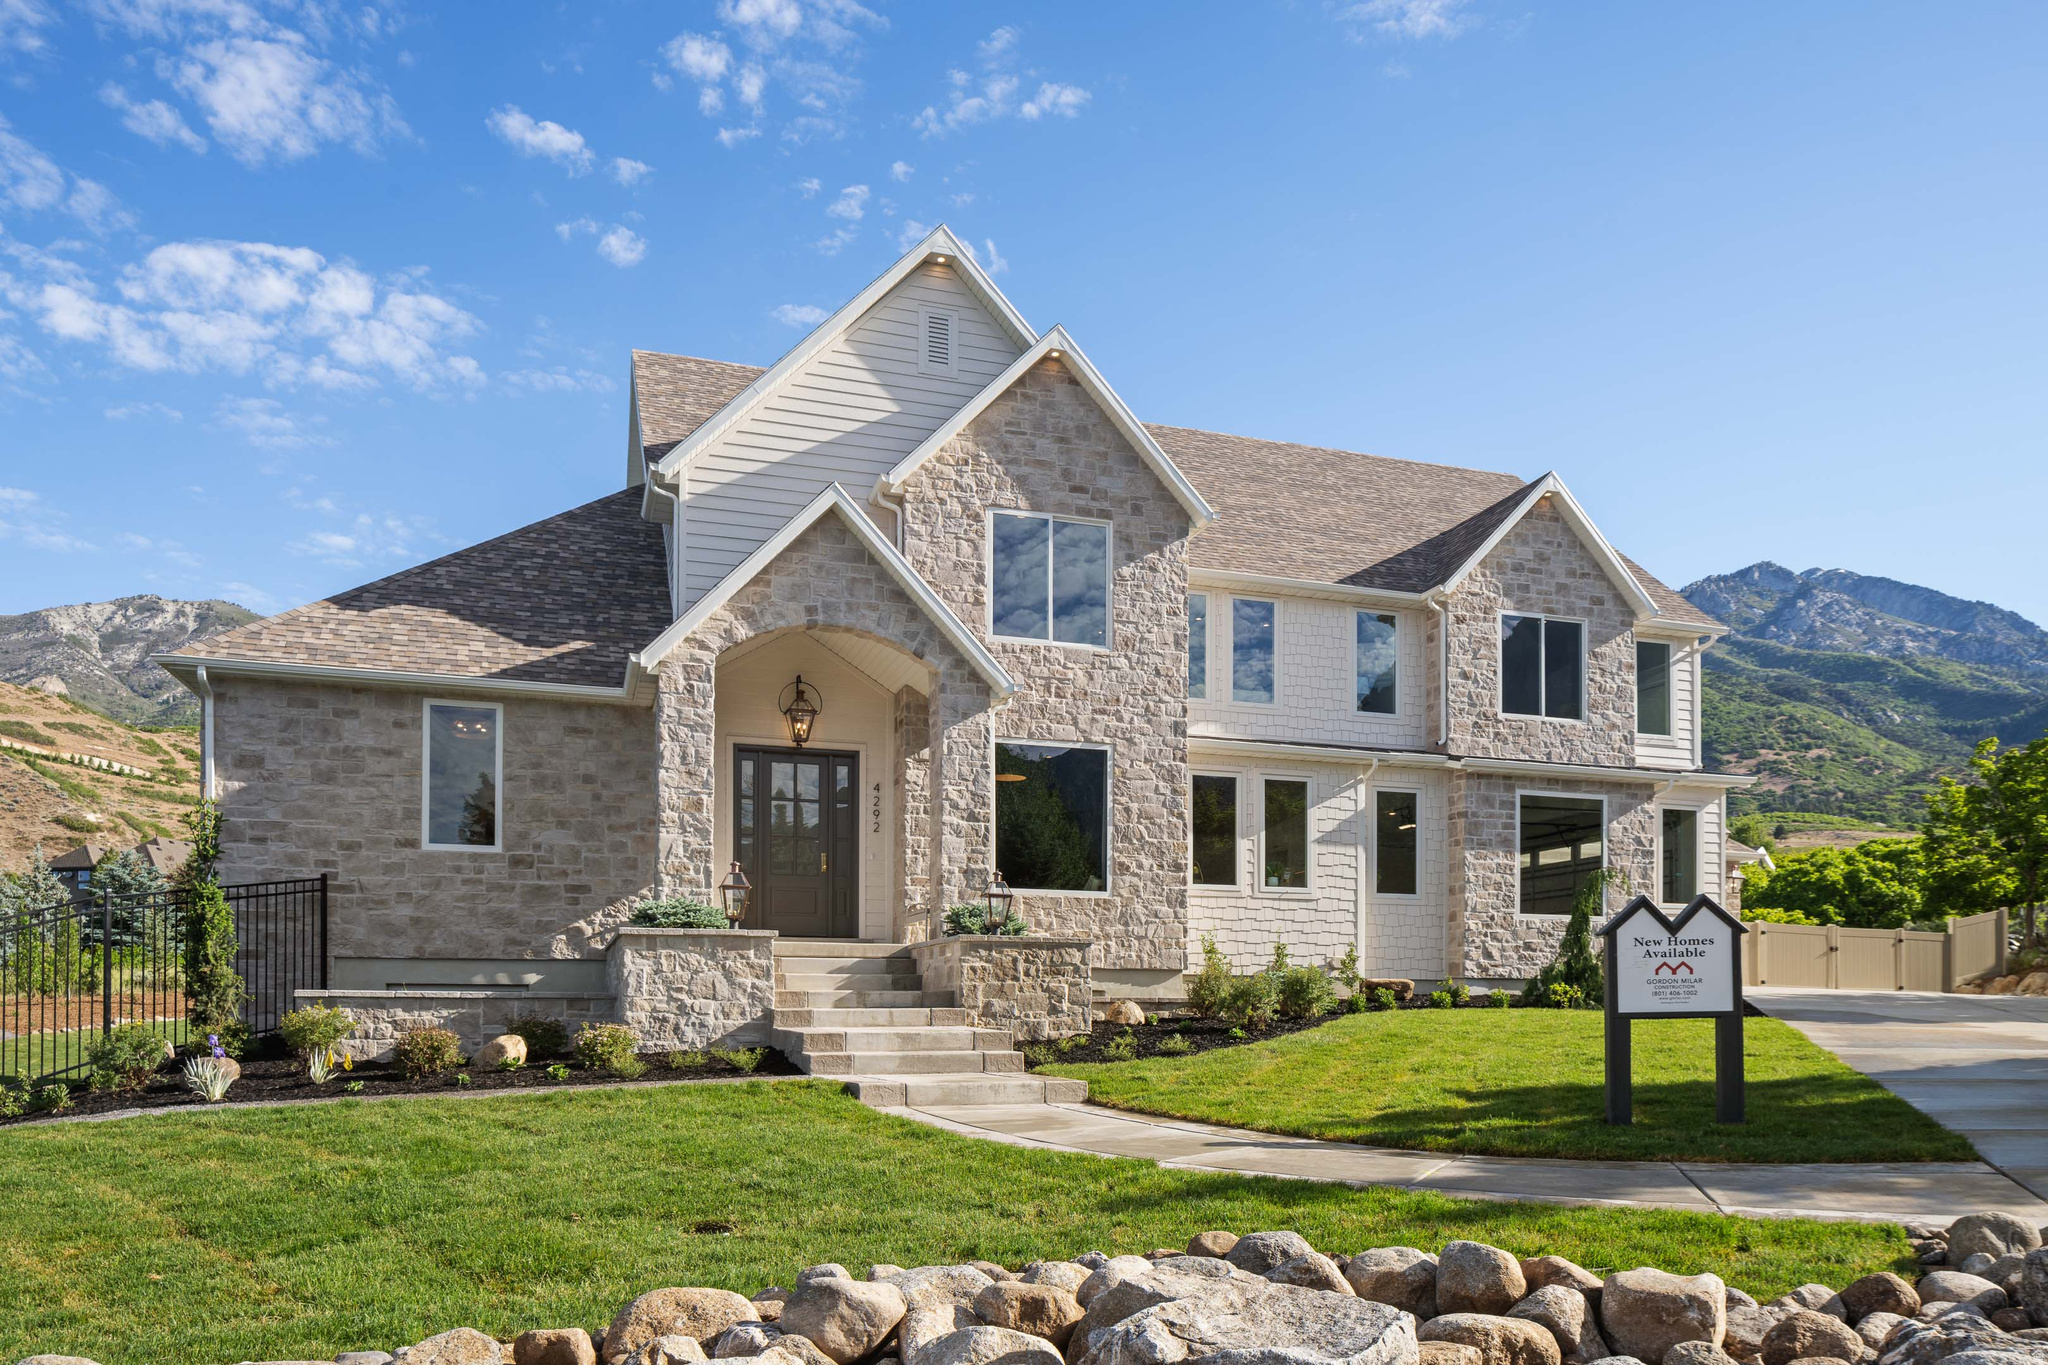
Two-story stone-and-siding home with a landscaped lawn and mountains behind it.
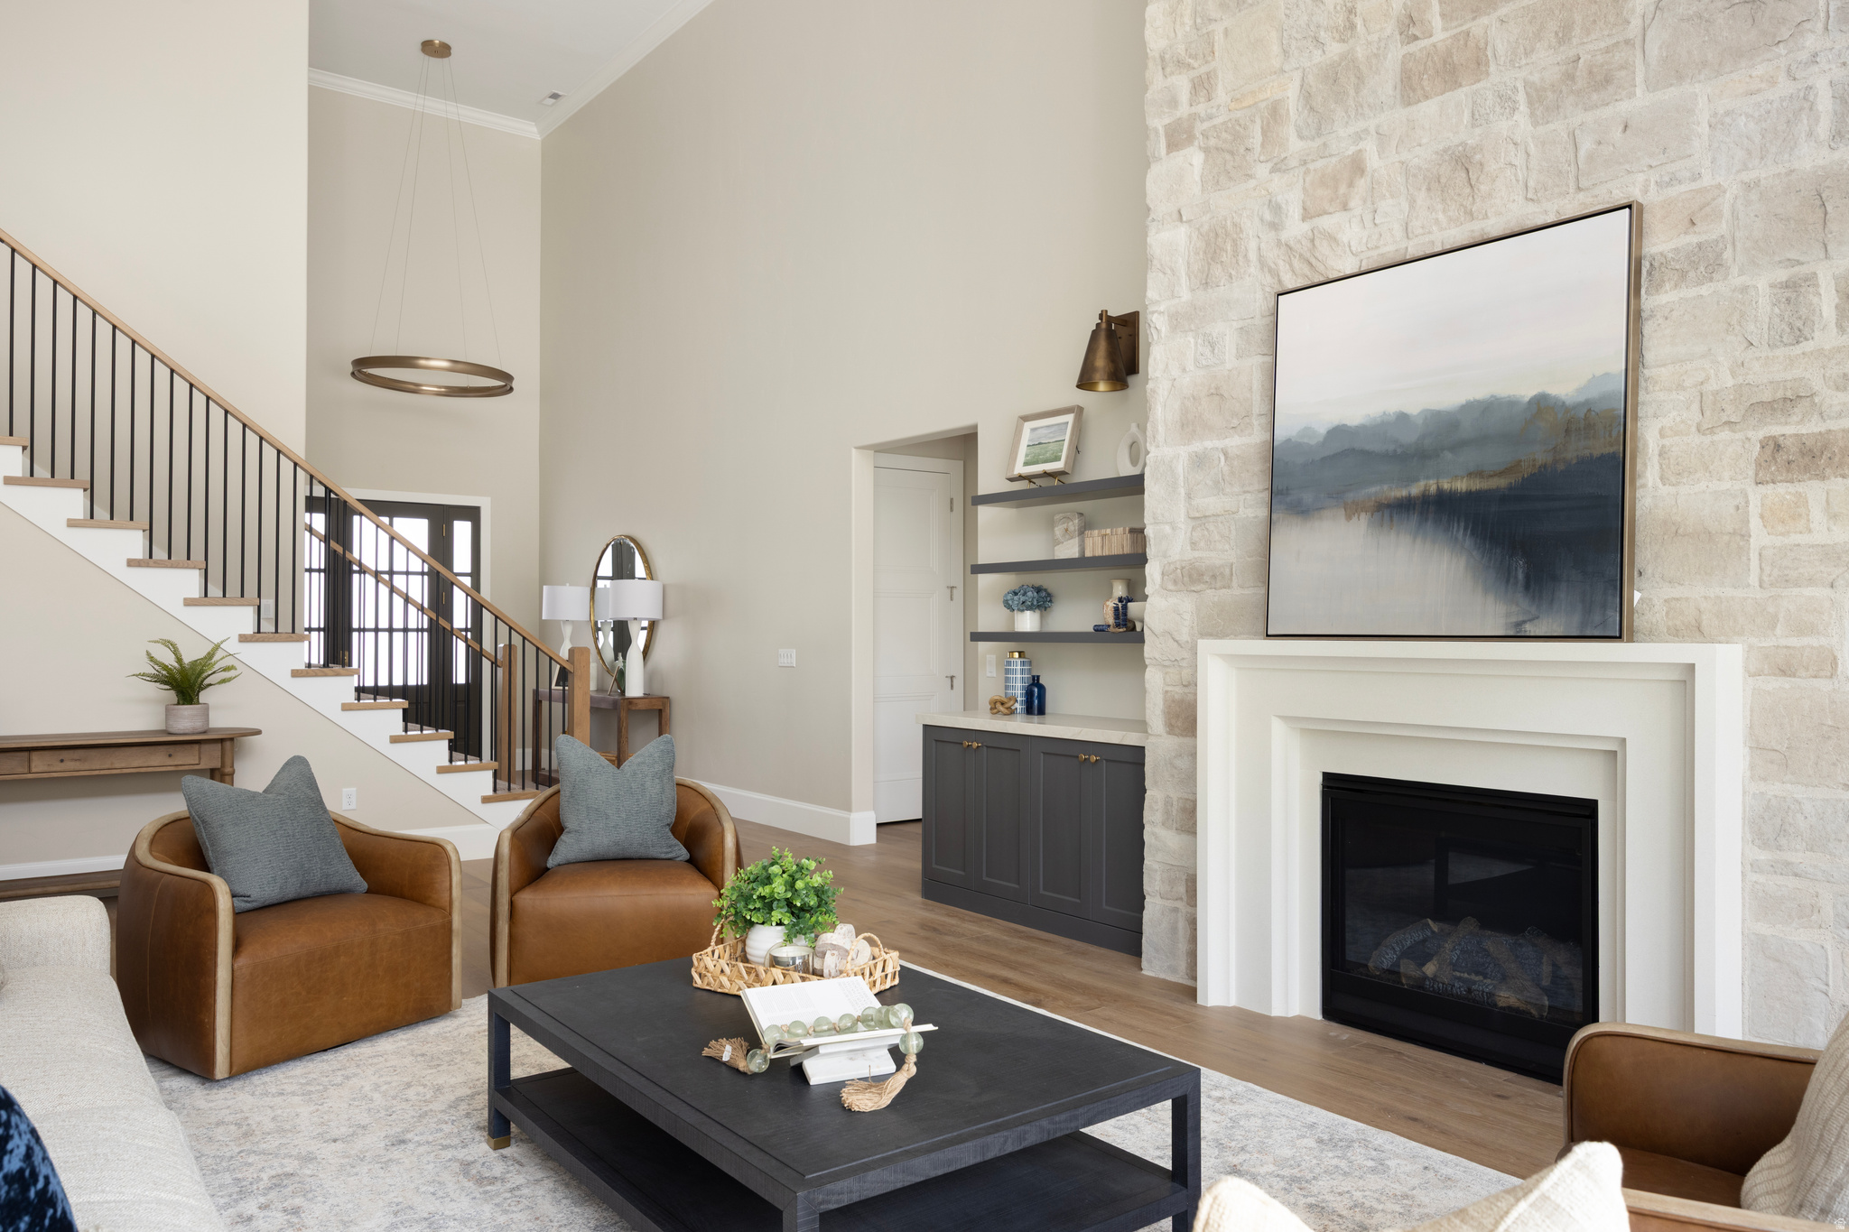
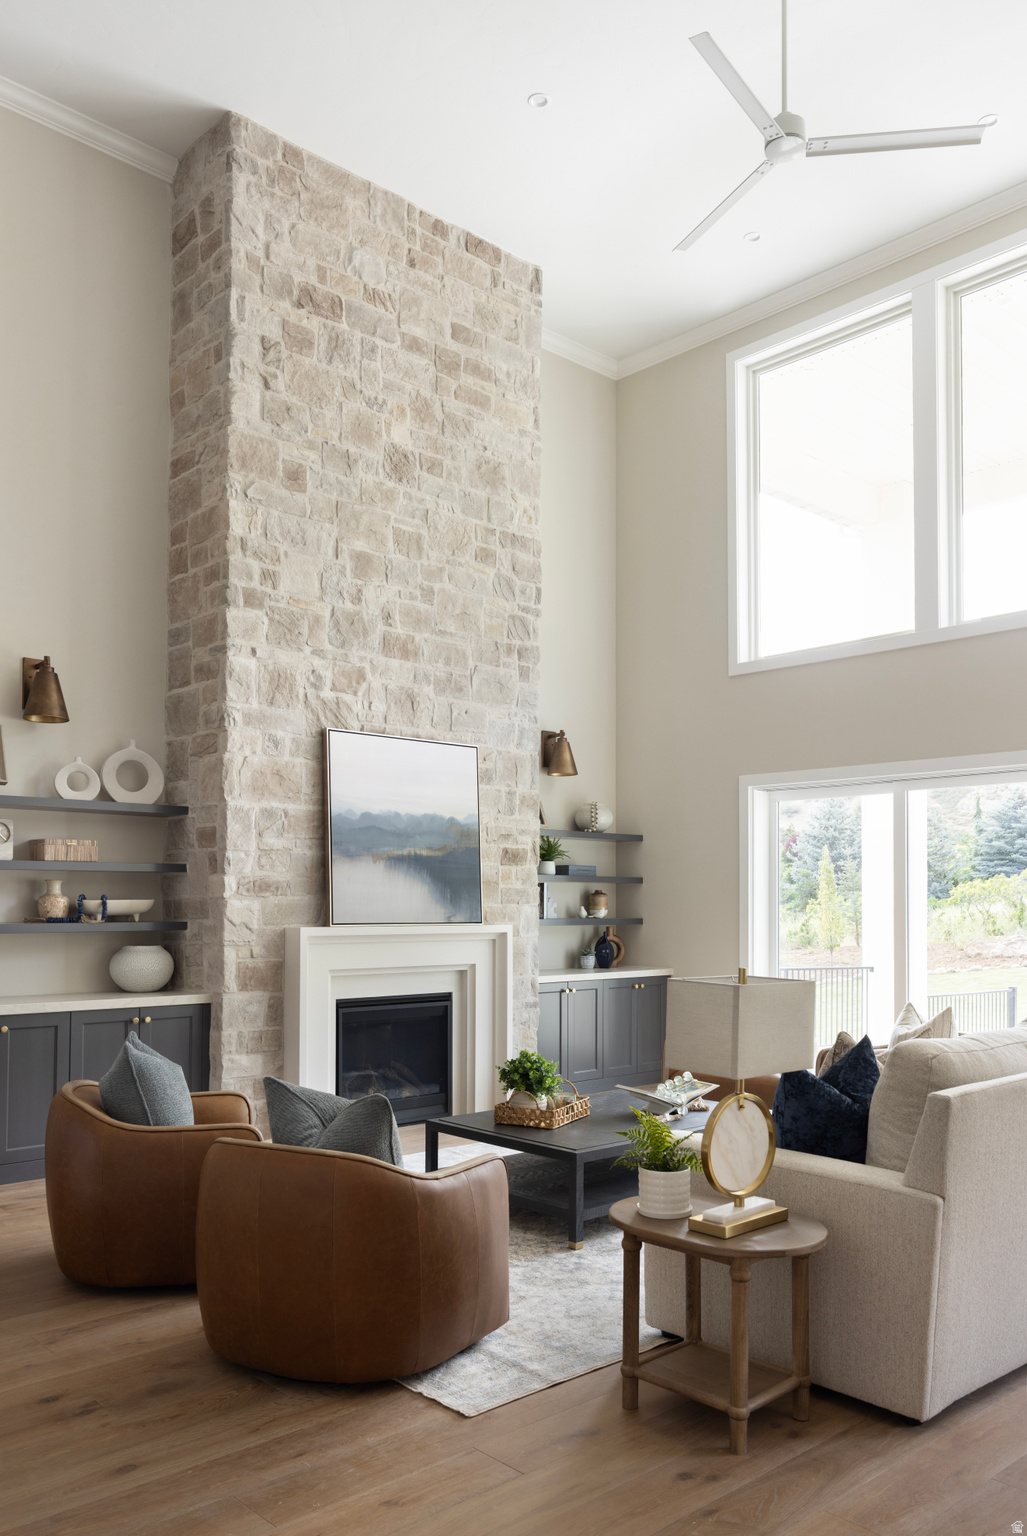
Staged living room with a white stone fireplace, abstract artwork, and staircase with black railings.
Living room with a tall stone fireplace, built-in shelves, and large windows.
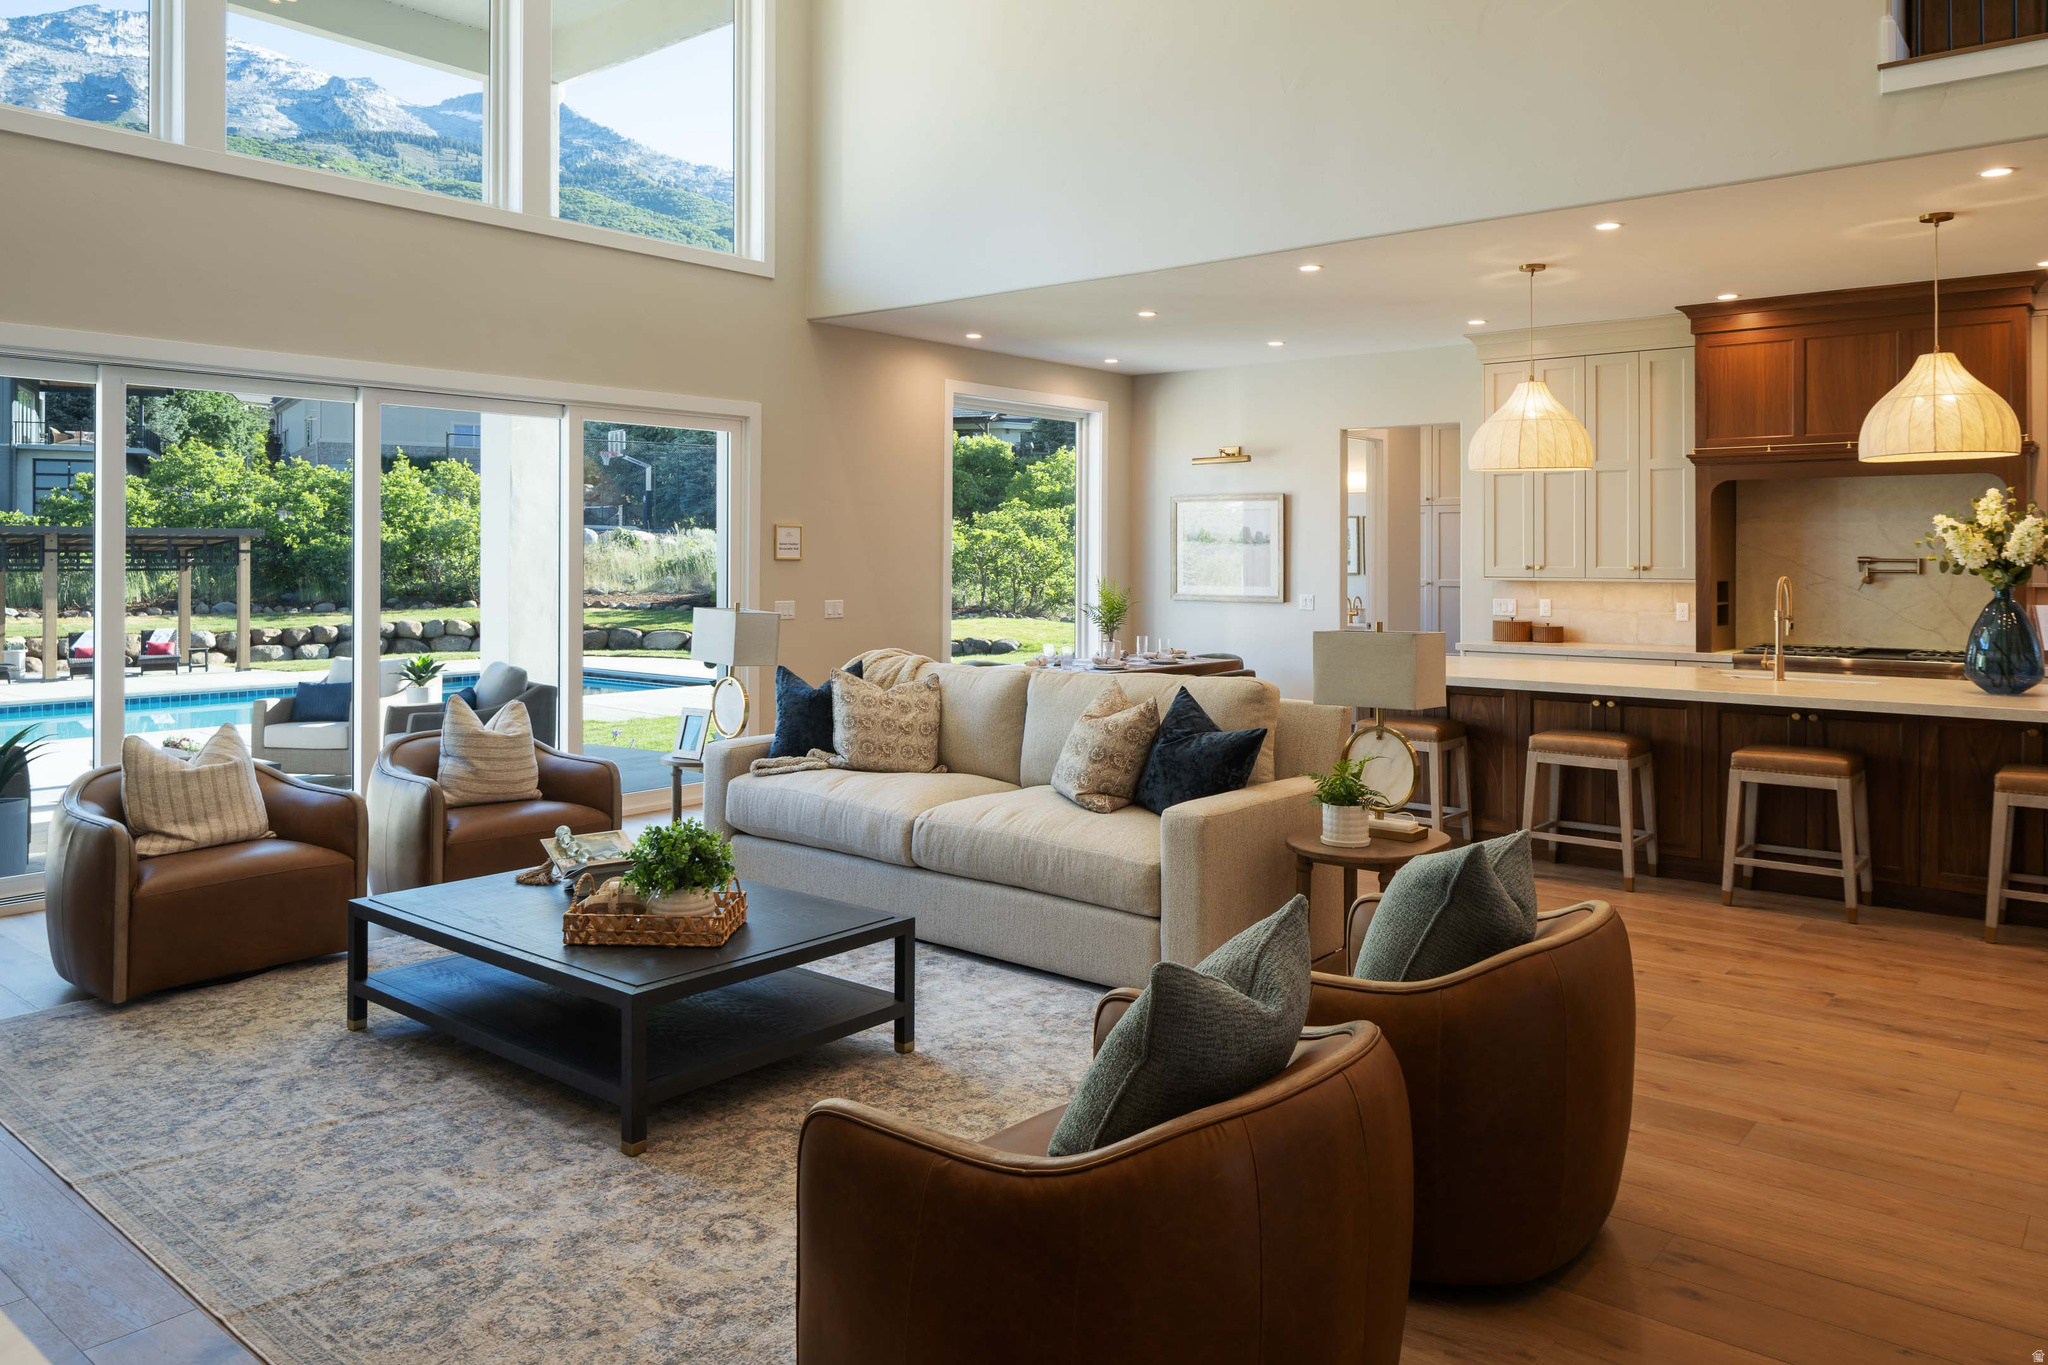
Living room with a large sofa and leather chairs, open to the kitchen and overlooking a pool and mountains.
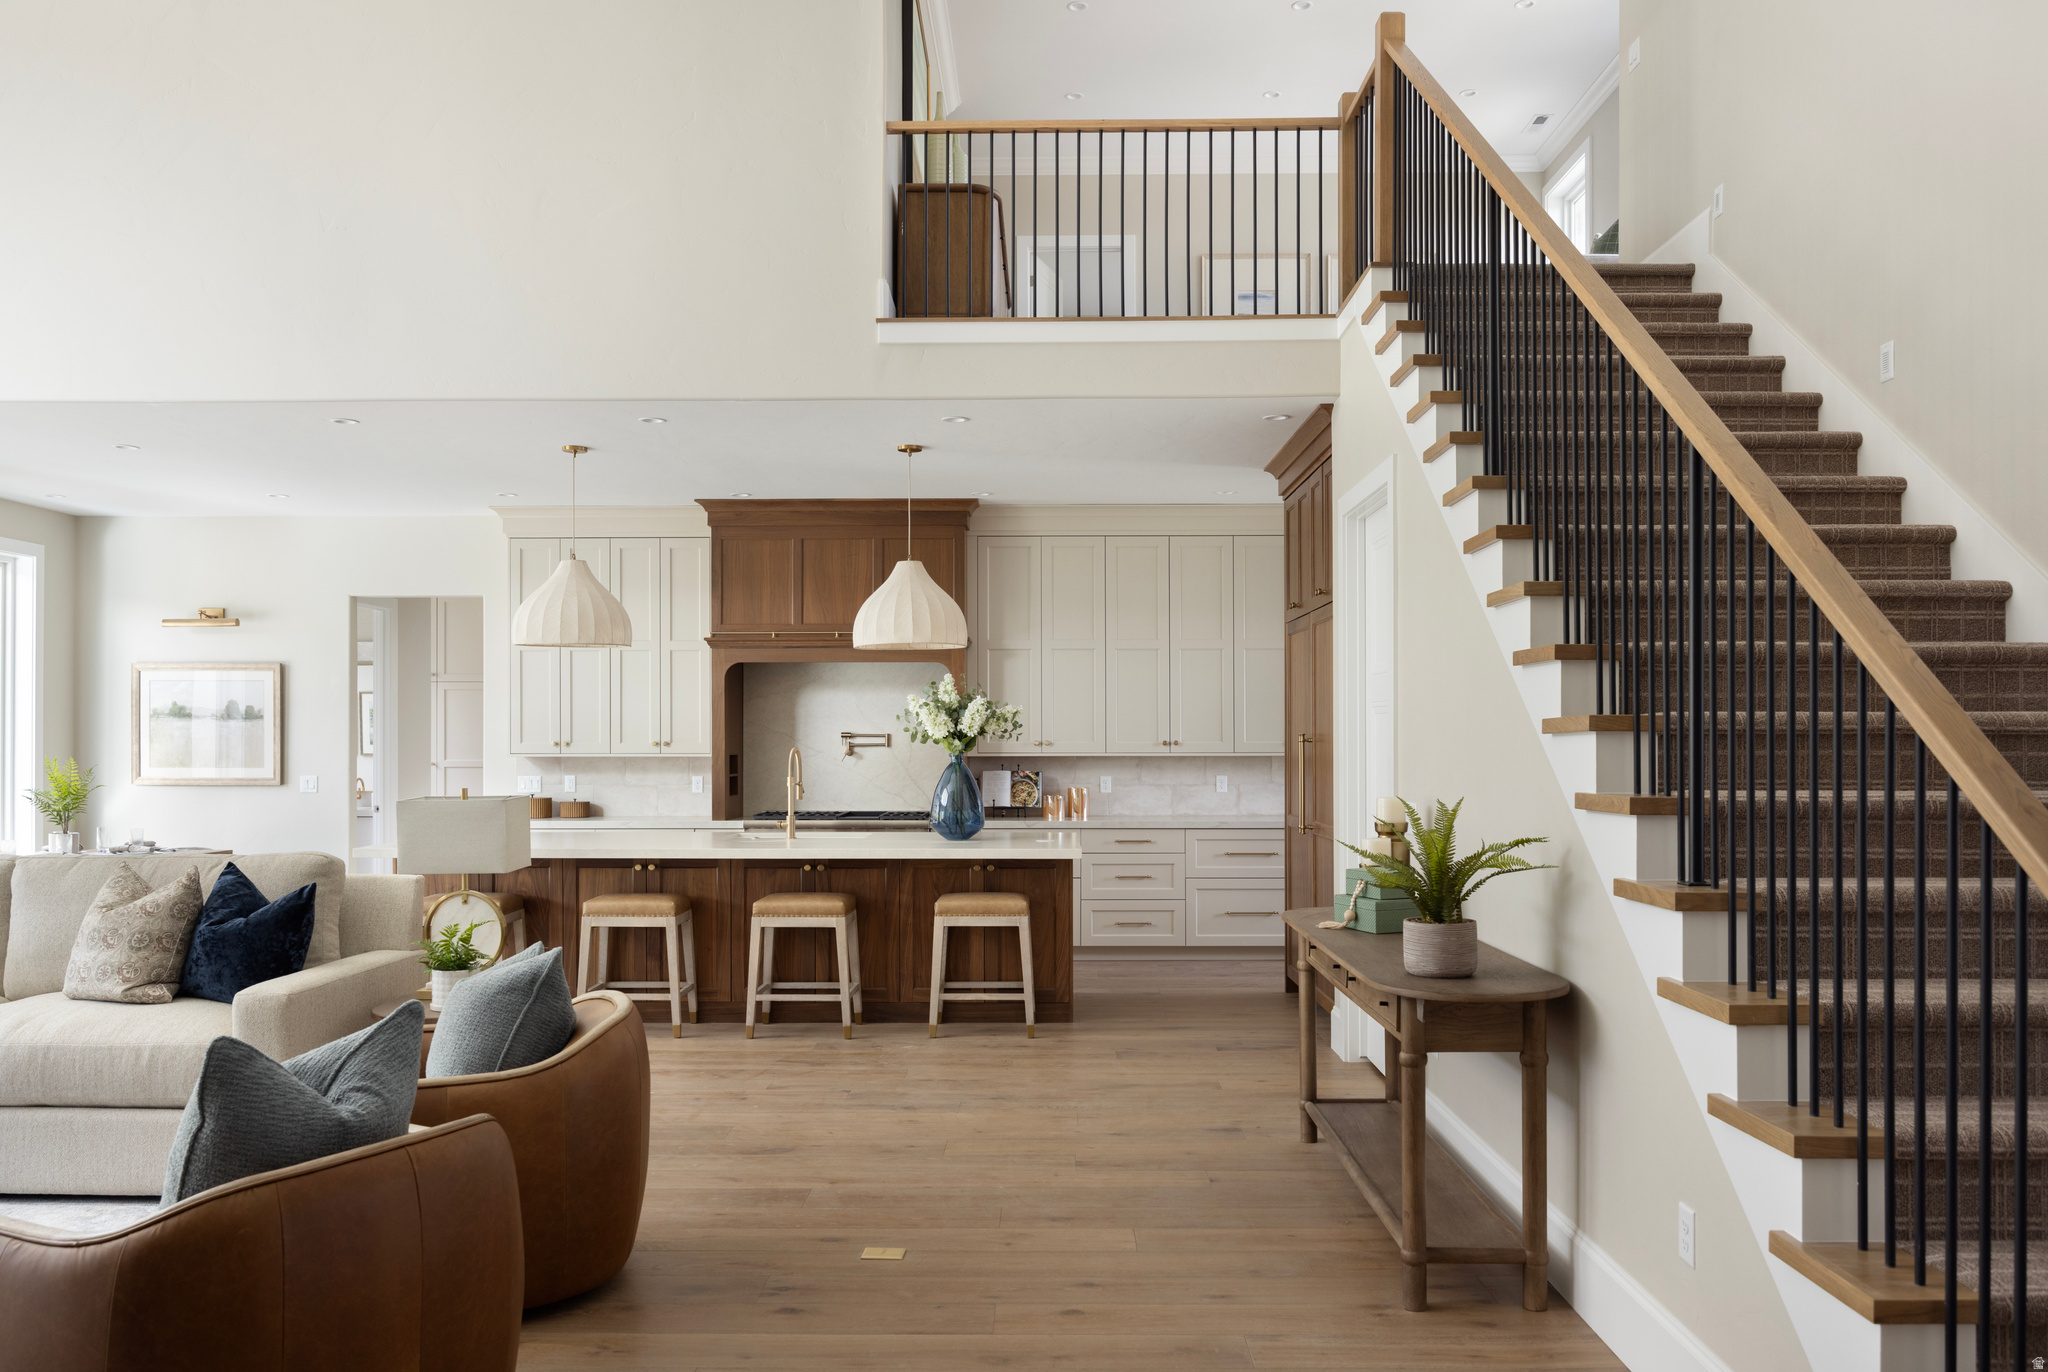
Open-plan kitchen and living area with a dark wood island and a carpeted staircase.
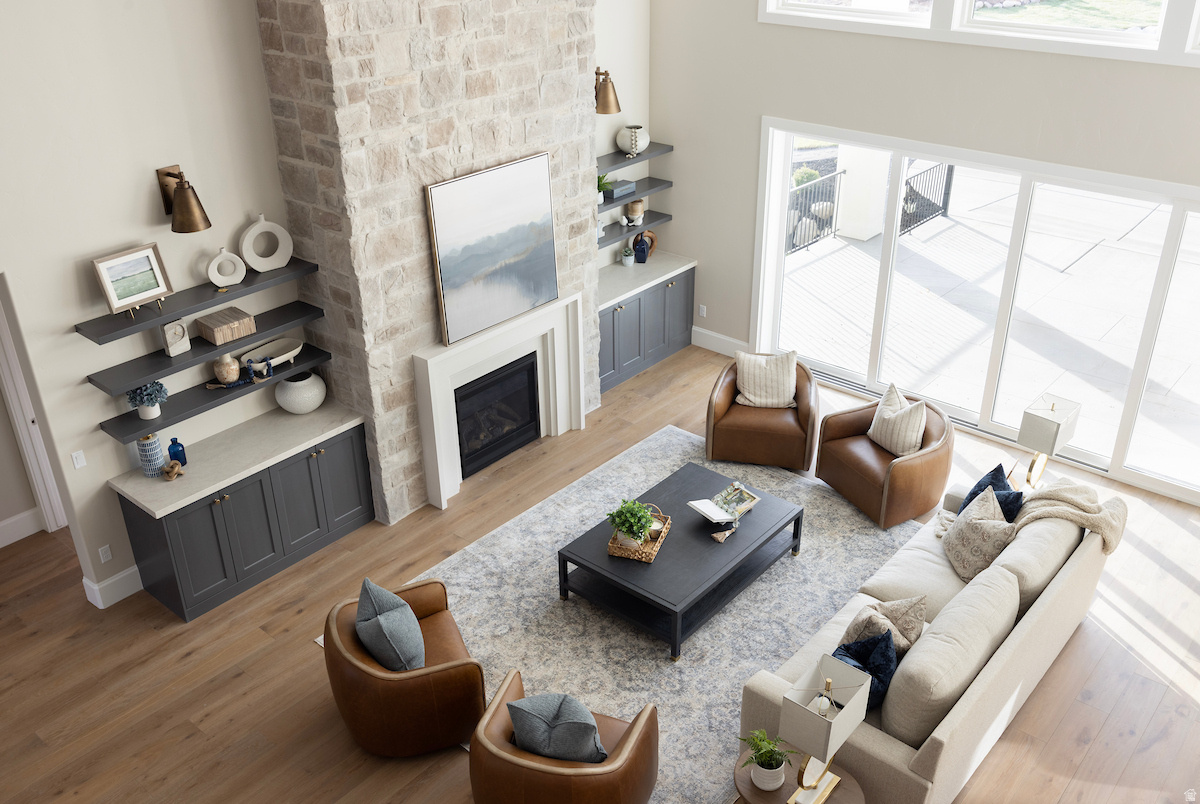
Bright living room with a tall stone fireplace, dark built-ins, and large windows overlooking a patio.
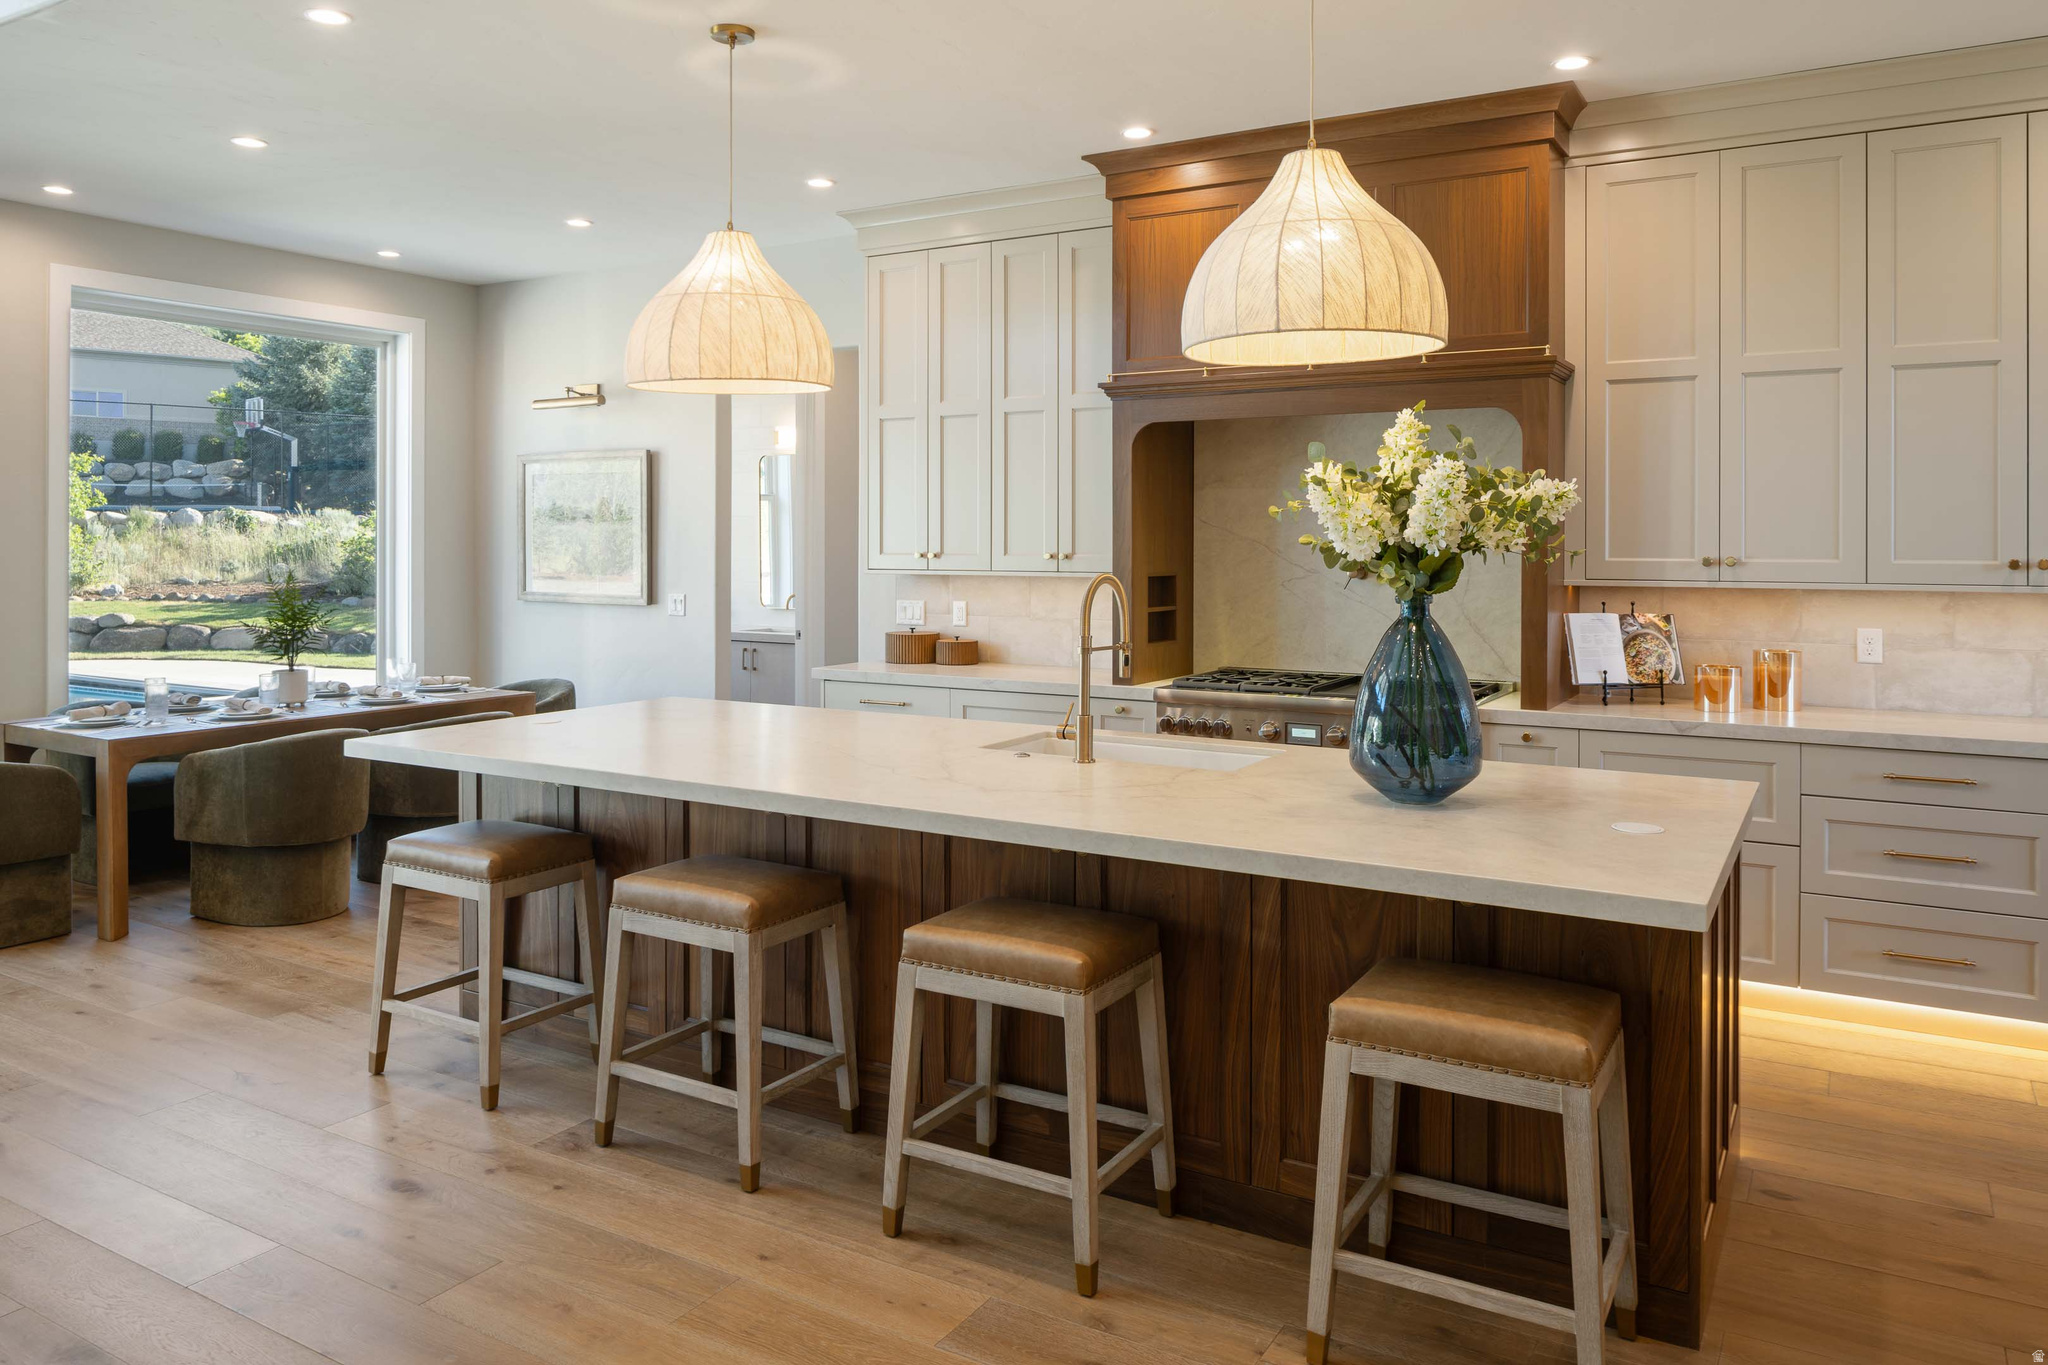
Kitchen with a large white island, dark wood range hood, pendant lights, and dining area by a picture window.
Kitchen with a large dark wood island, cream cabinets, brass fixtures, and three bar stools.
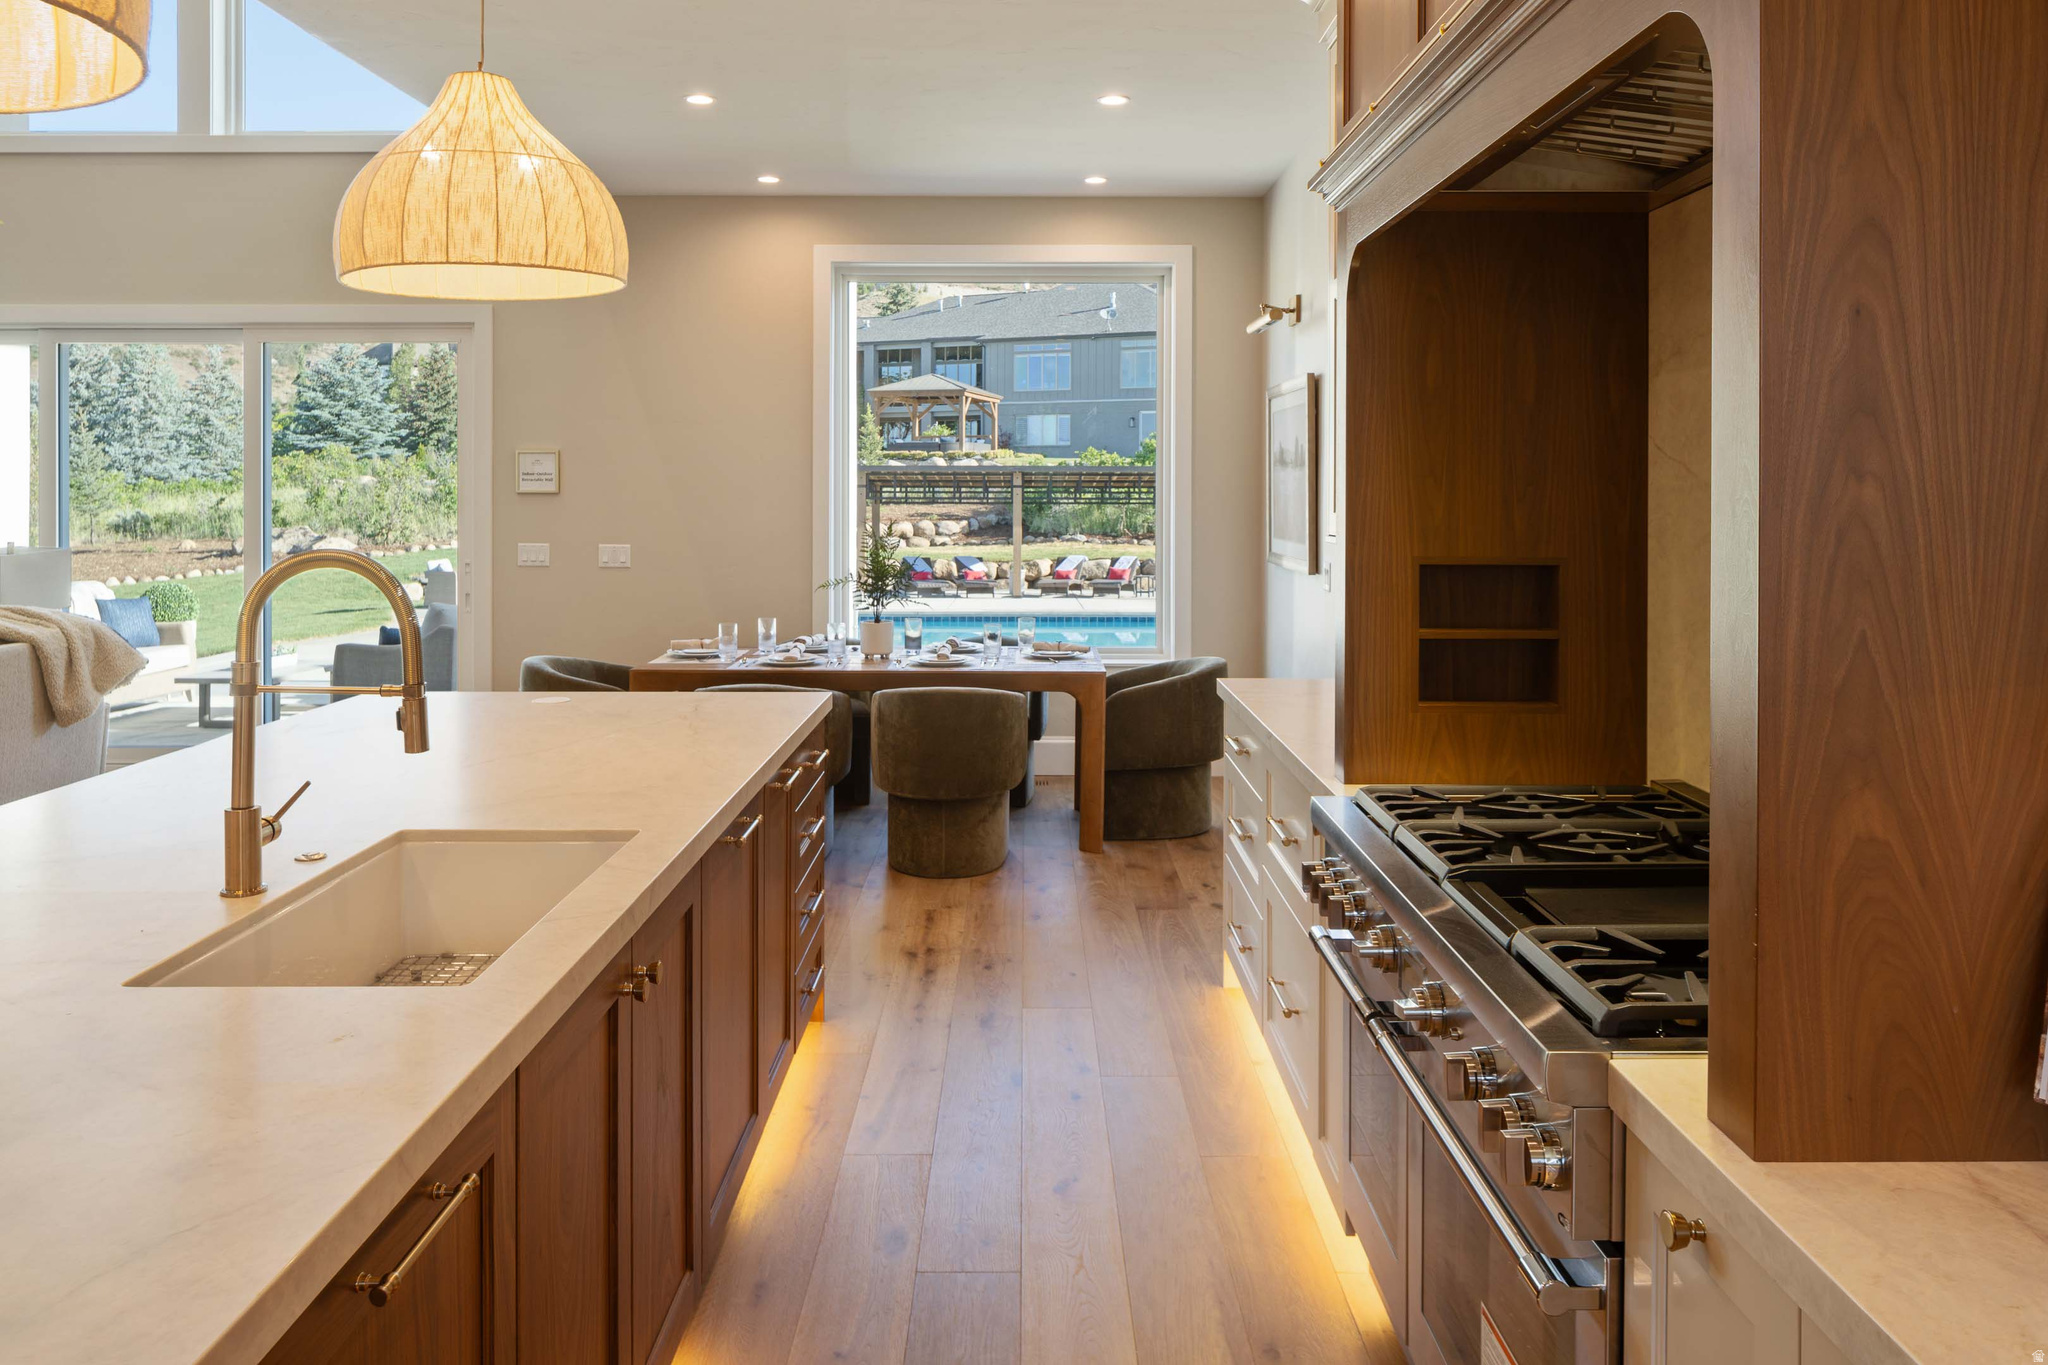
Modern kitchen with a white island, wood cabinetry, professional range, and views of the backyard pool.
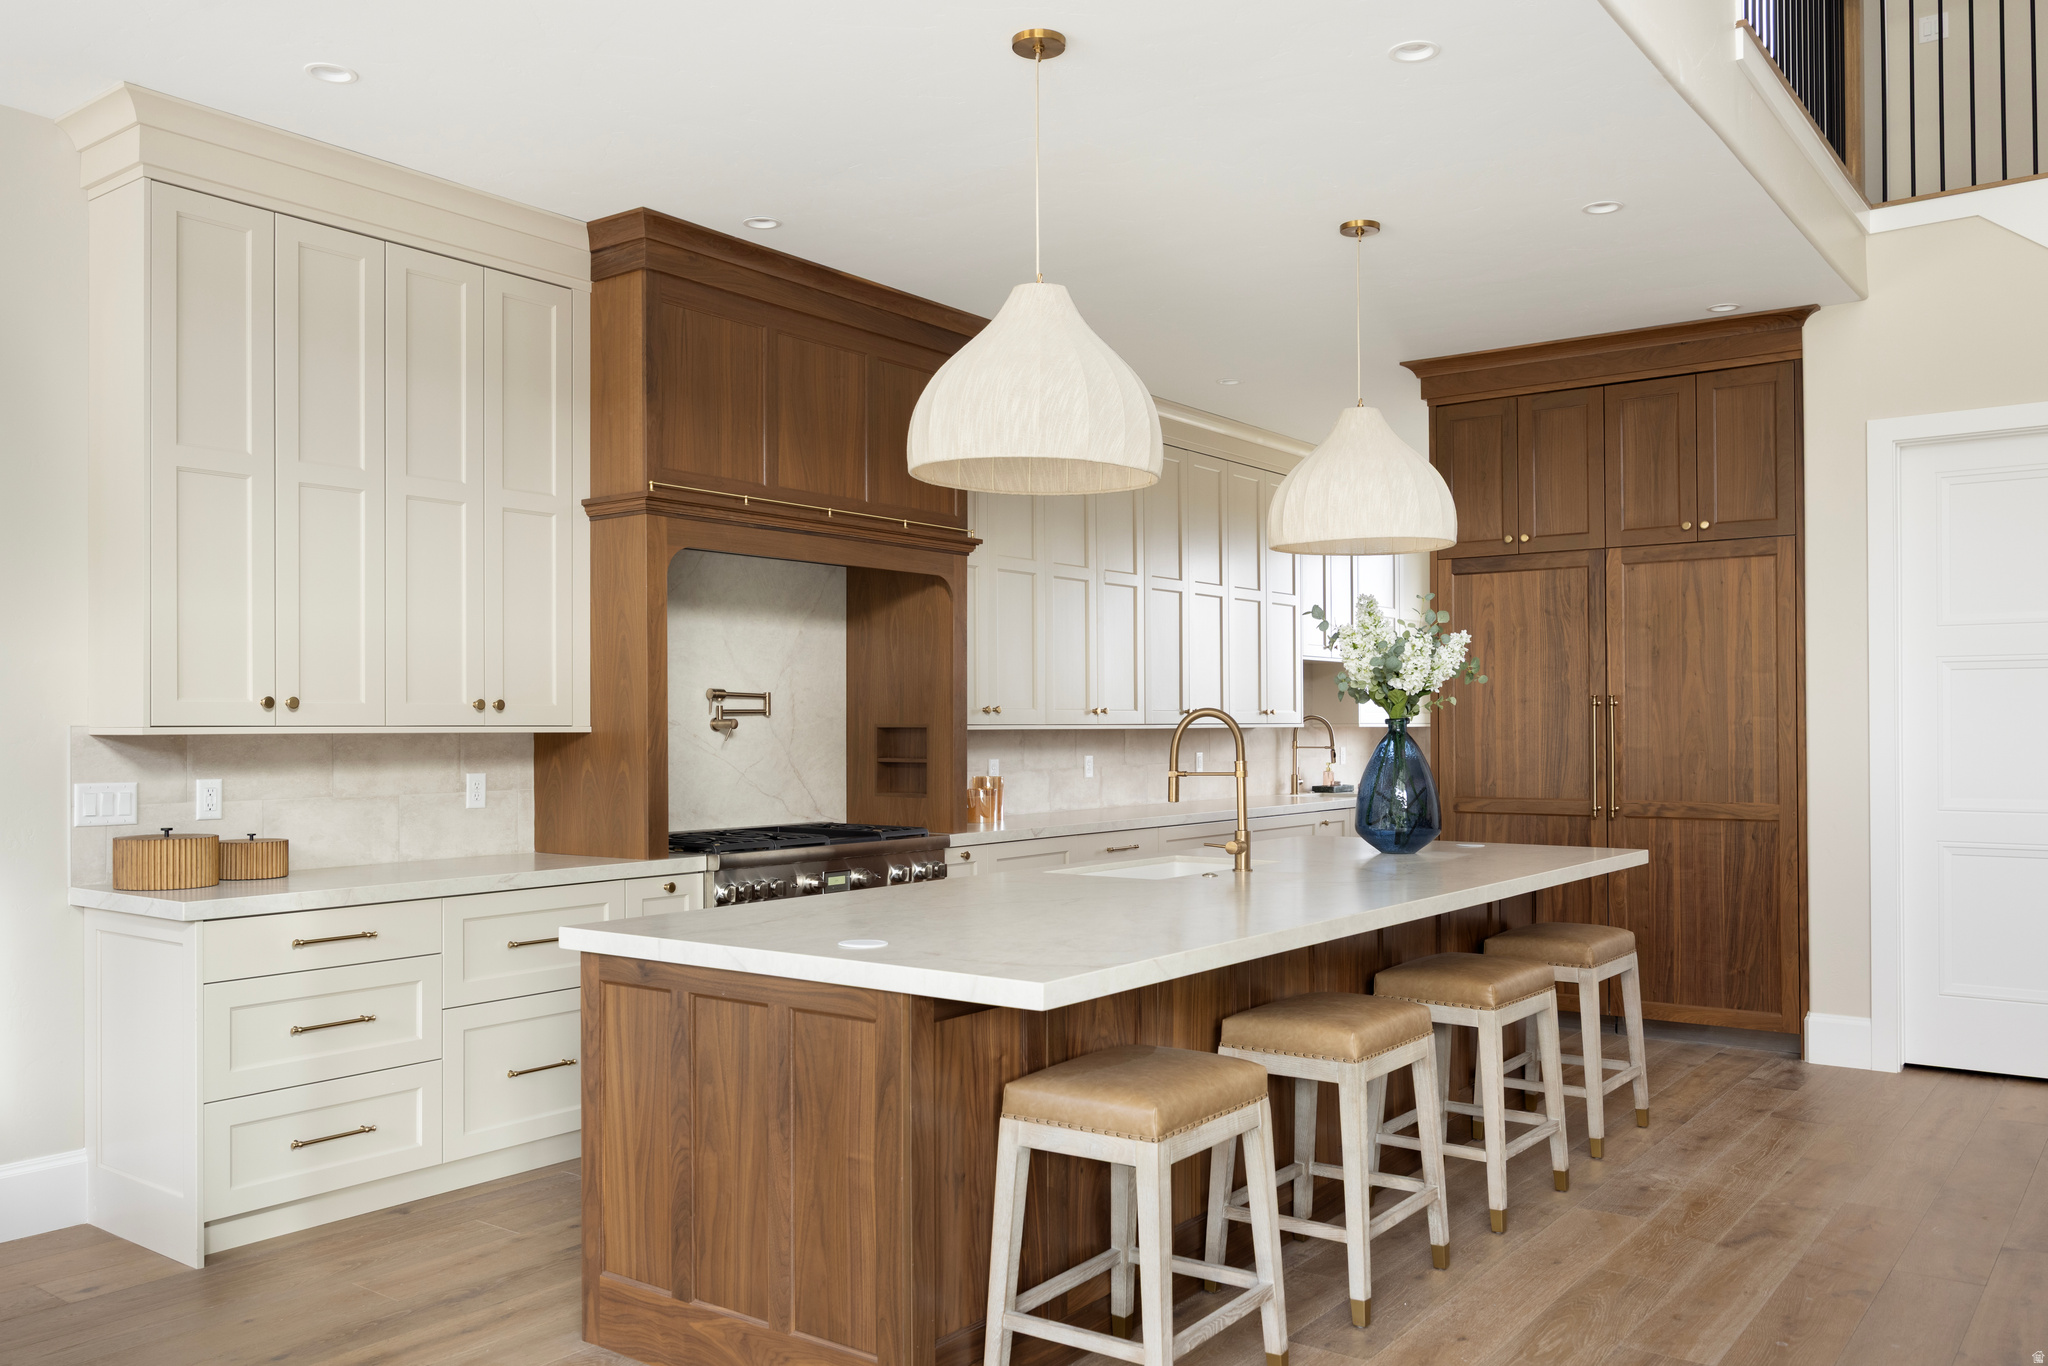
Luxury kitchen with cream cabinets, dark wood cabinetry, and a large island with brass fixtures.
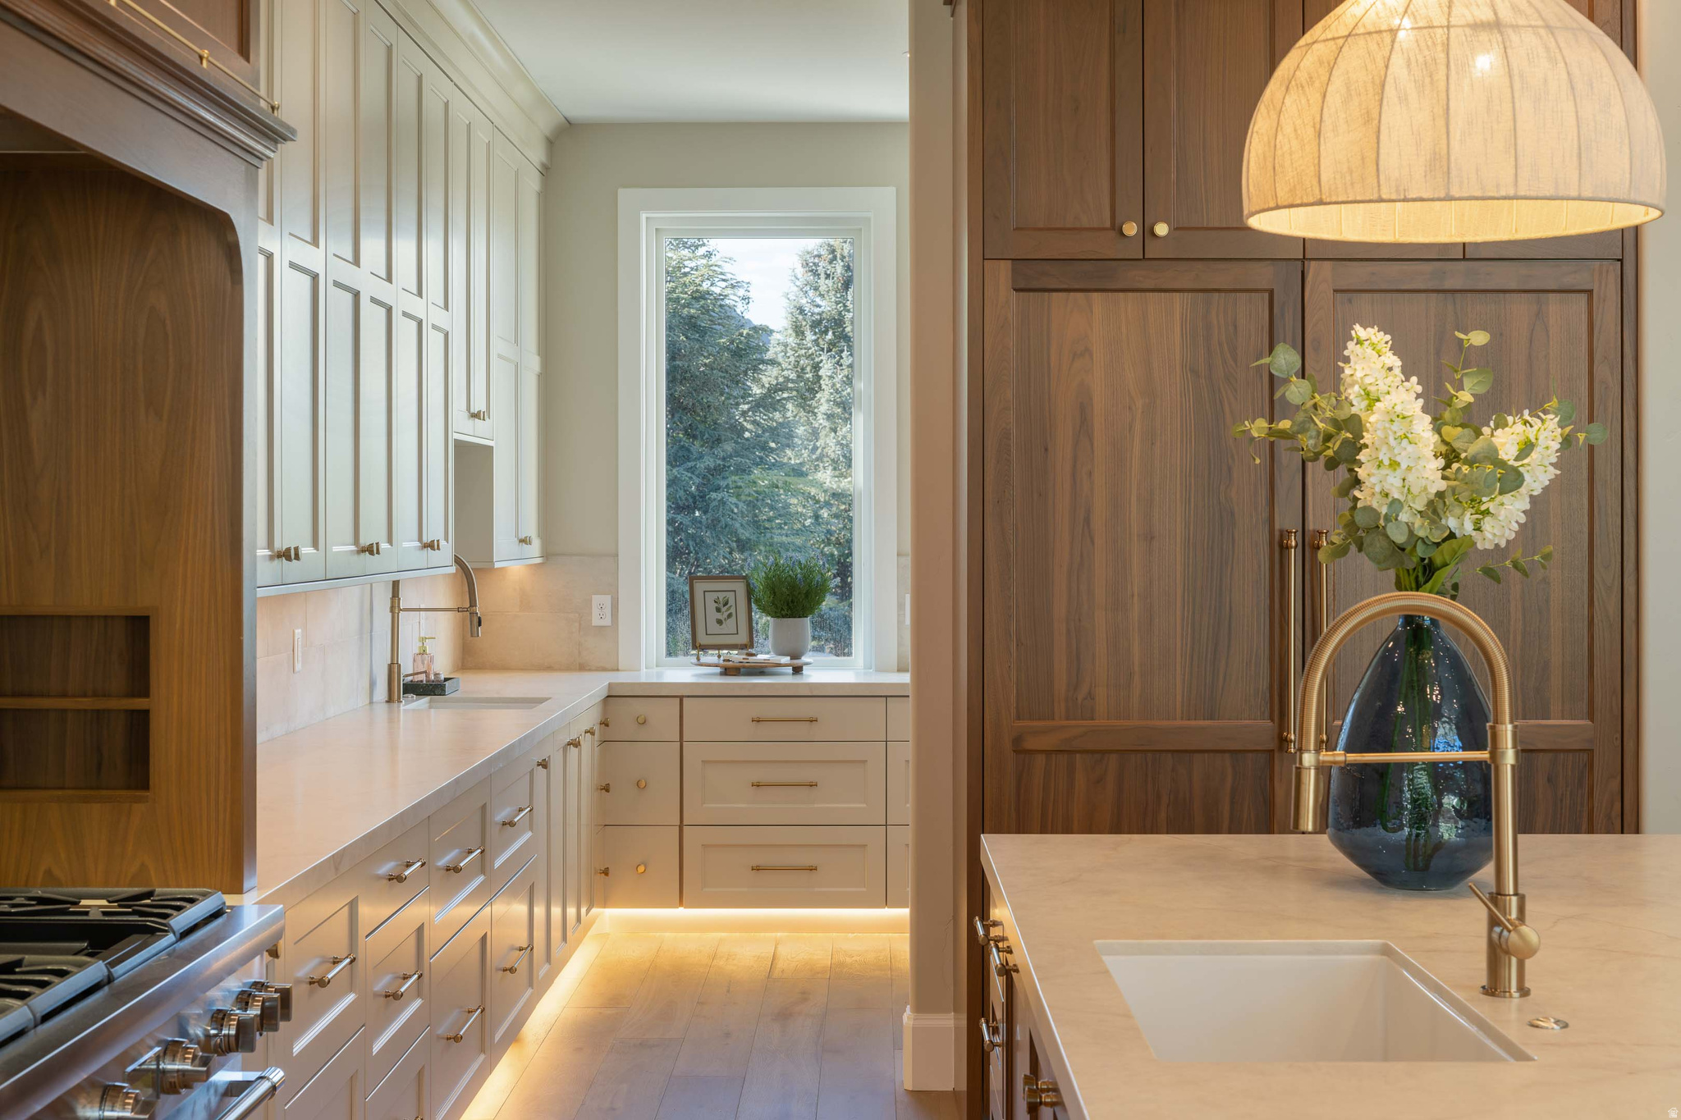
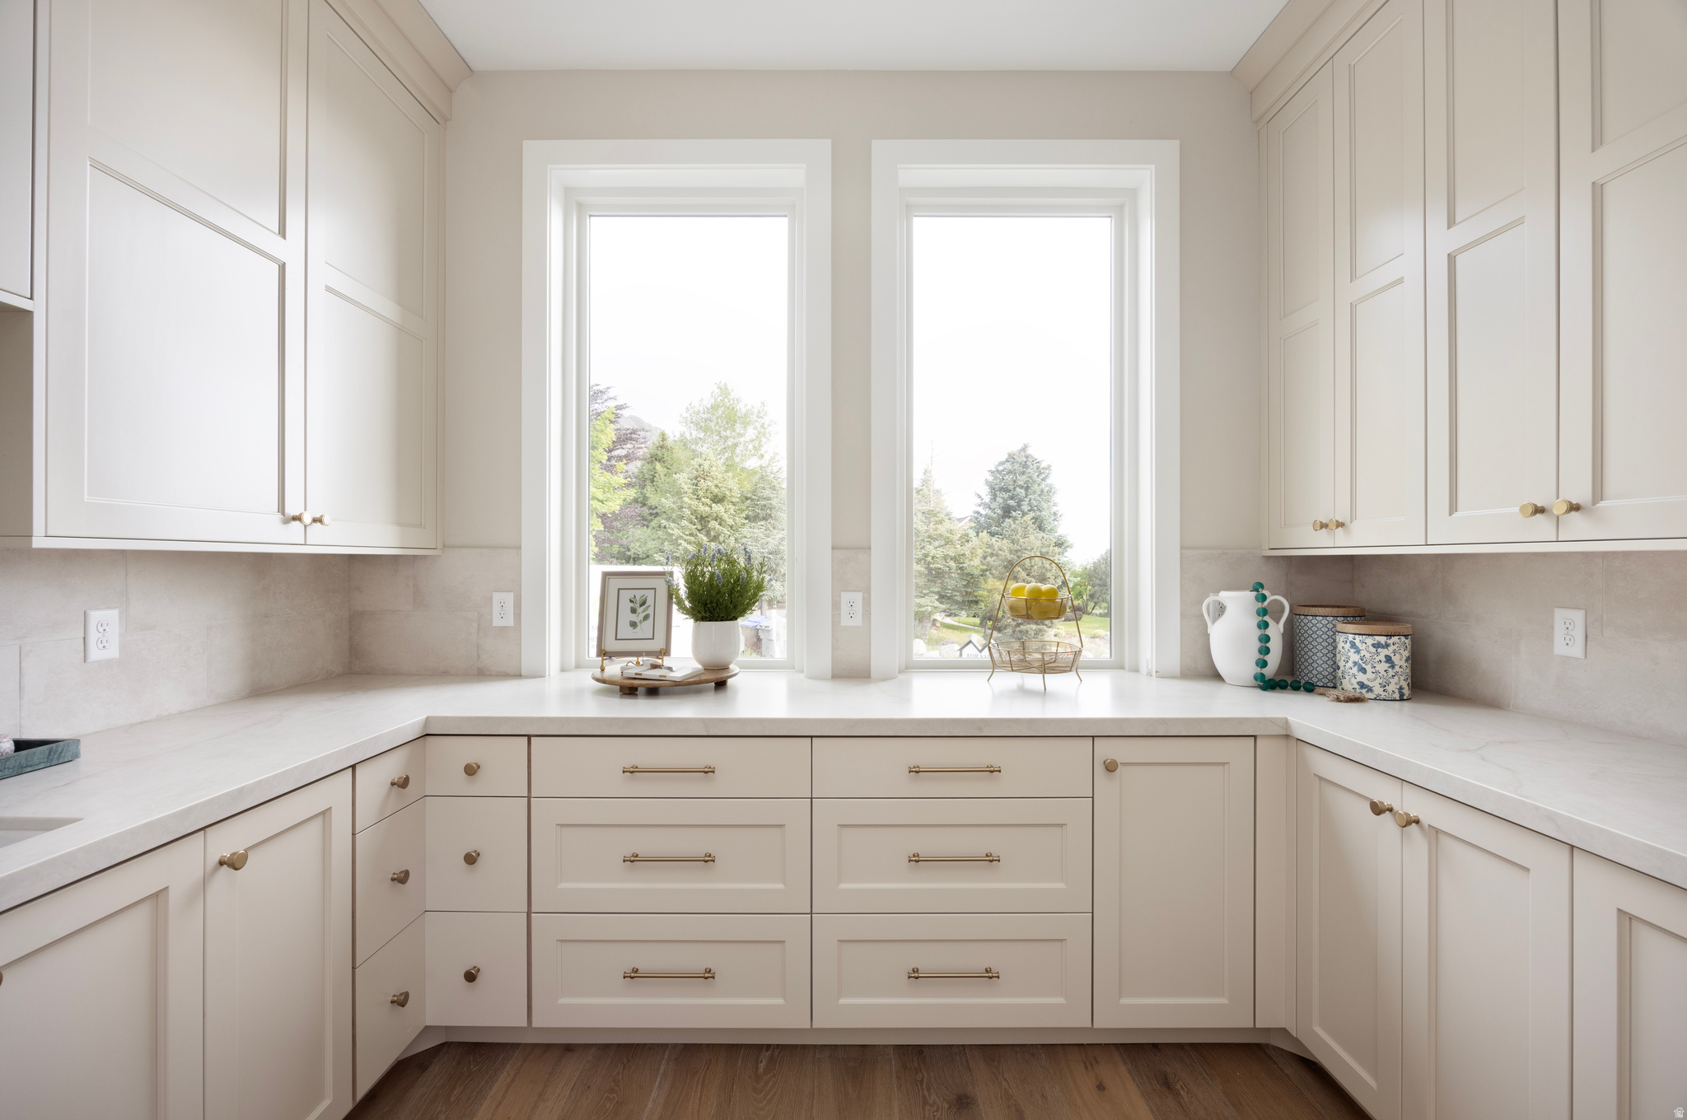
Bright kitchen with white cabinetry, pale counters, and tall windows overlooking trees.
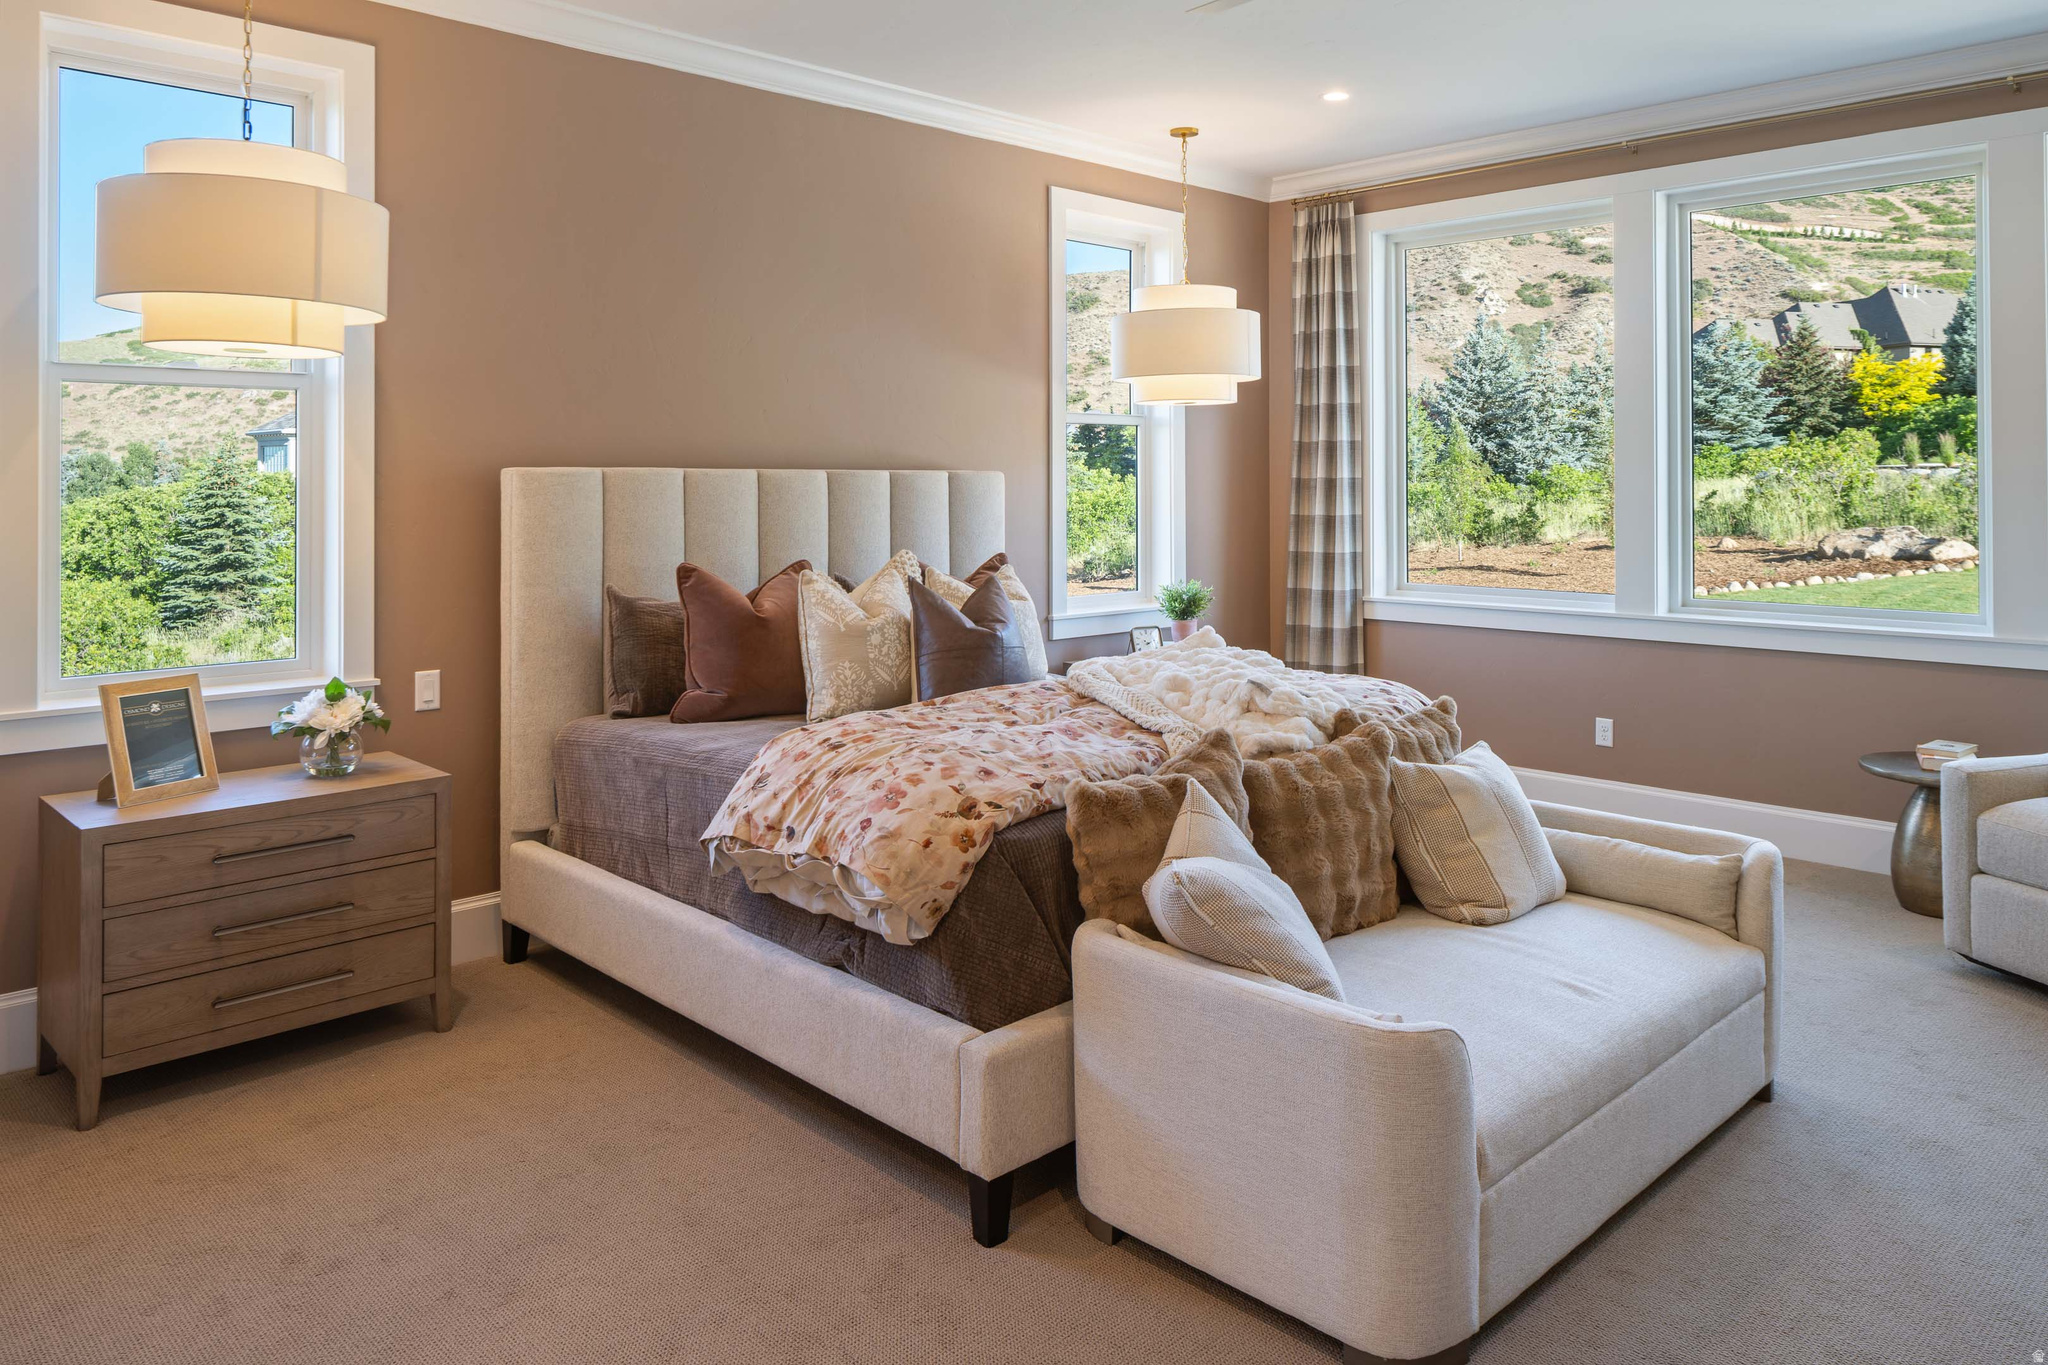
Staged bedroom with a large upholstered bed, layered bedding, and wide windows overlooking a hillside.
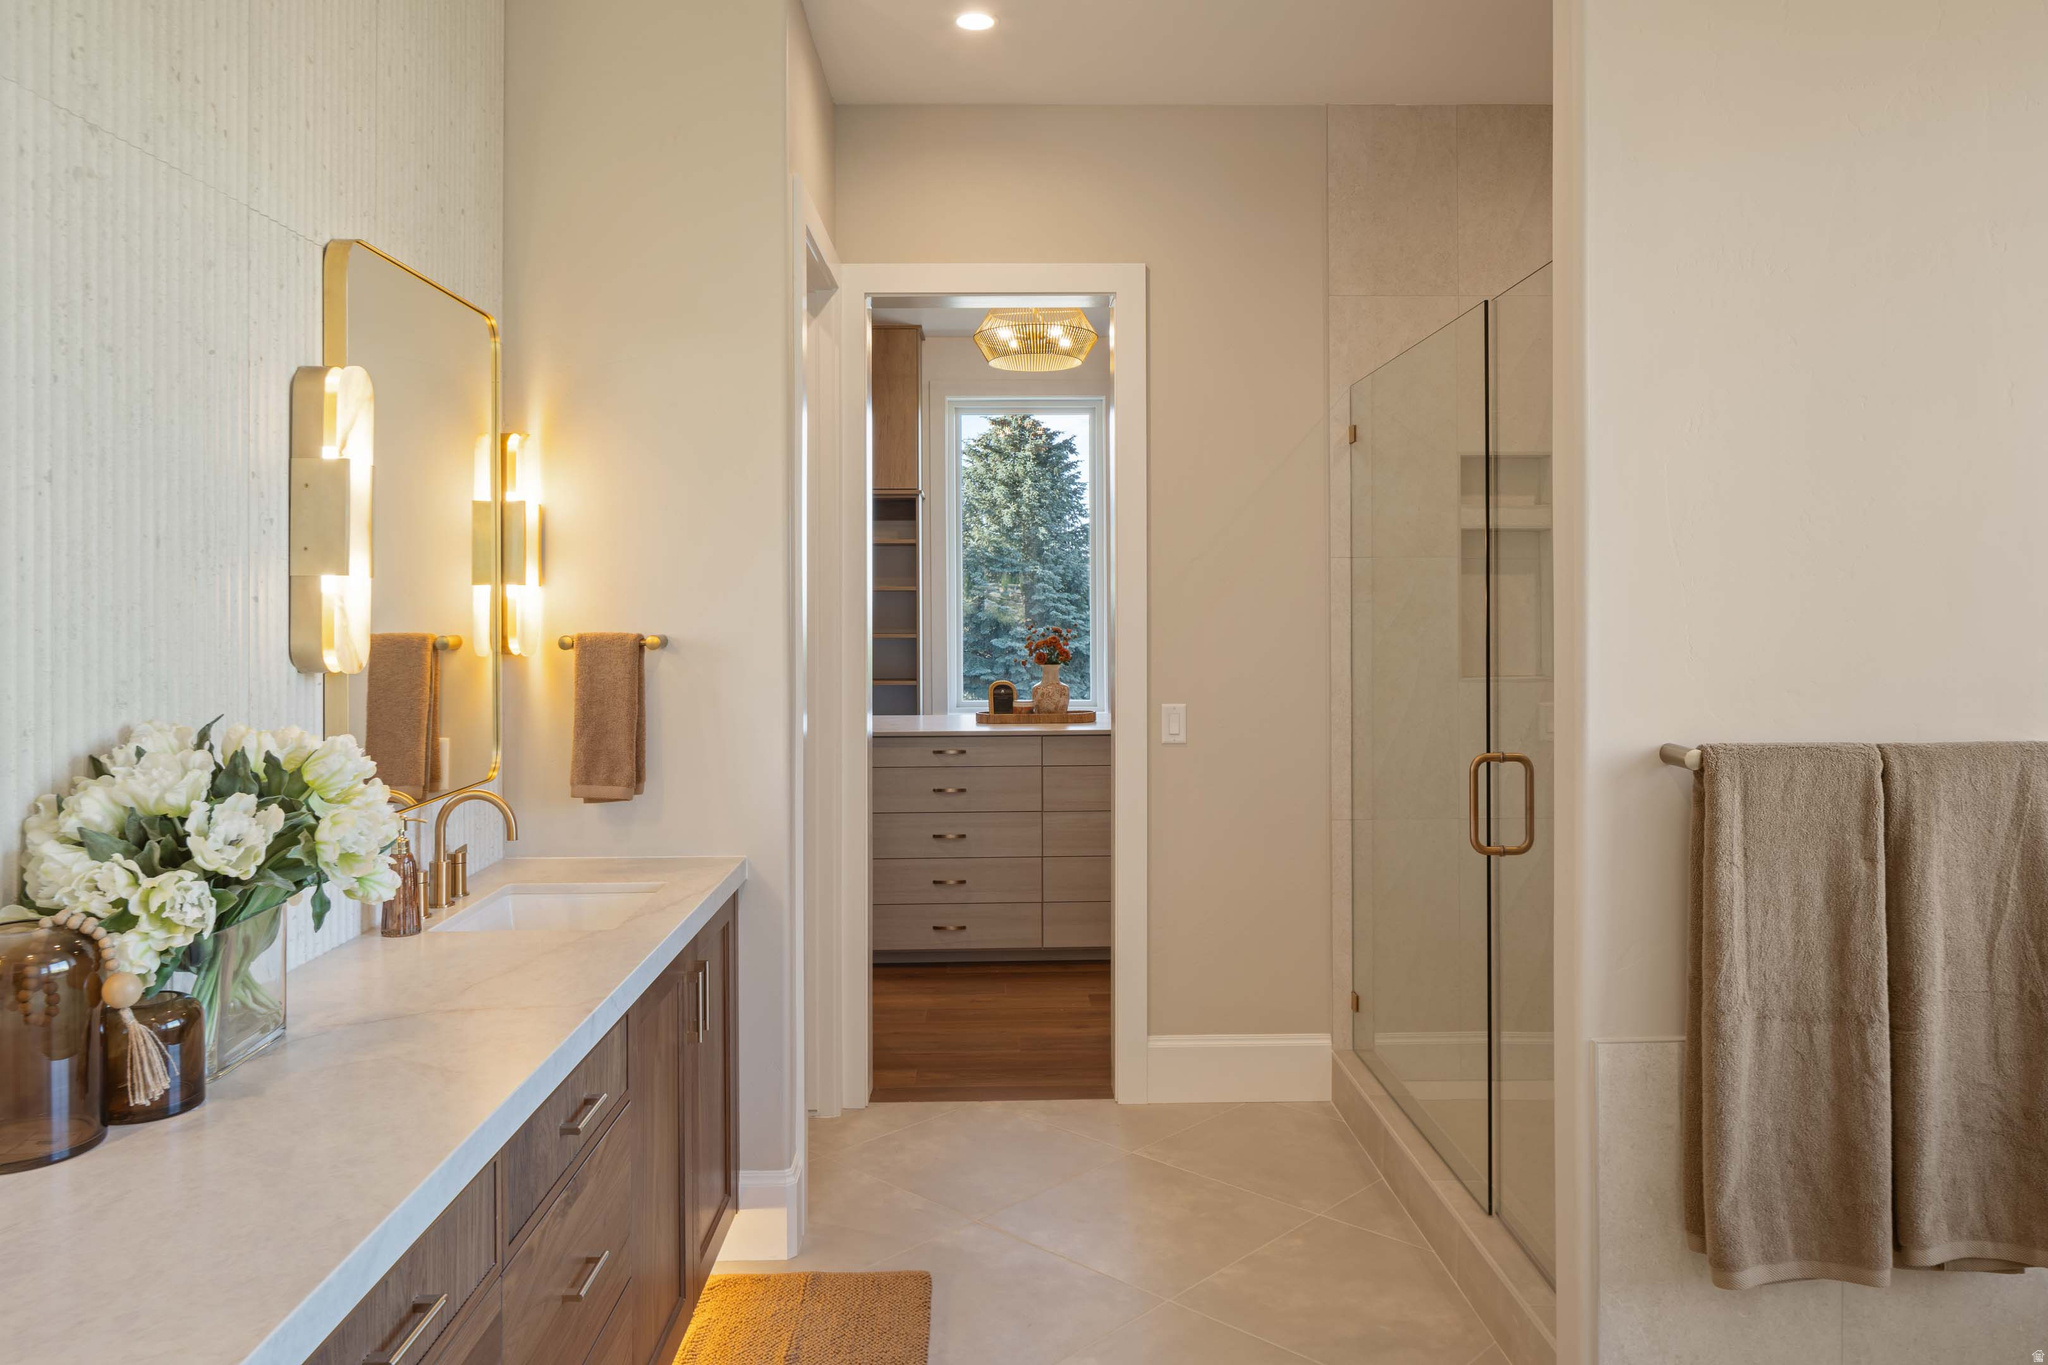
Bathroom with a long wood vanity and glass shower, opening to a second vanity beside a window.
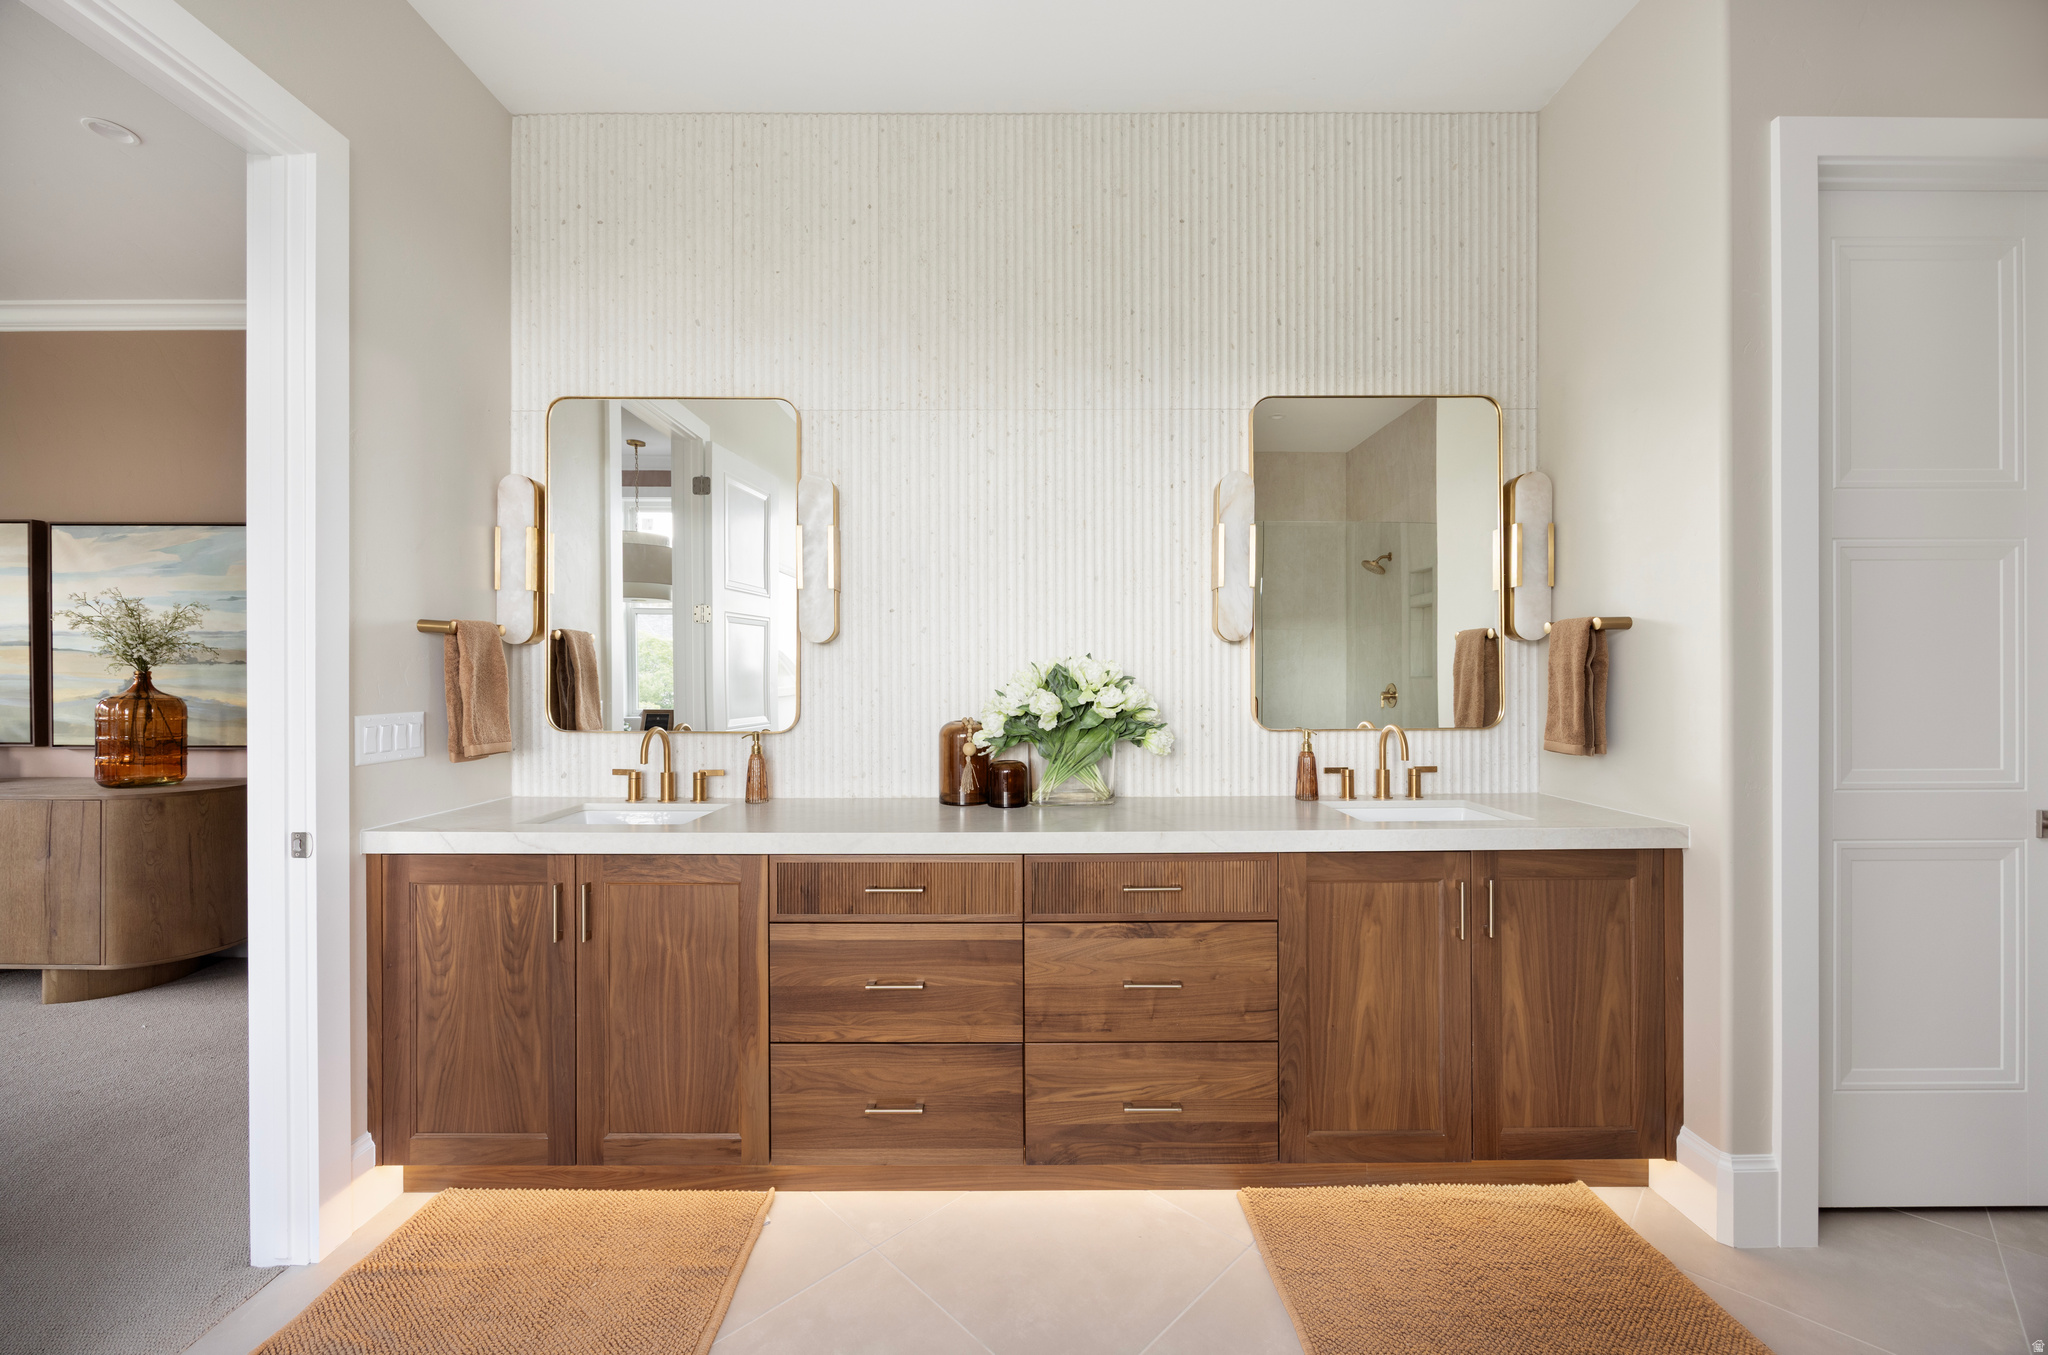
Bathroom with a walnut double vanity, two gold-framed mirrors, and brass fixtures.
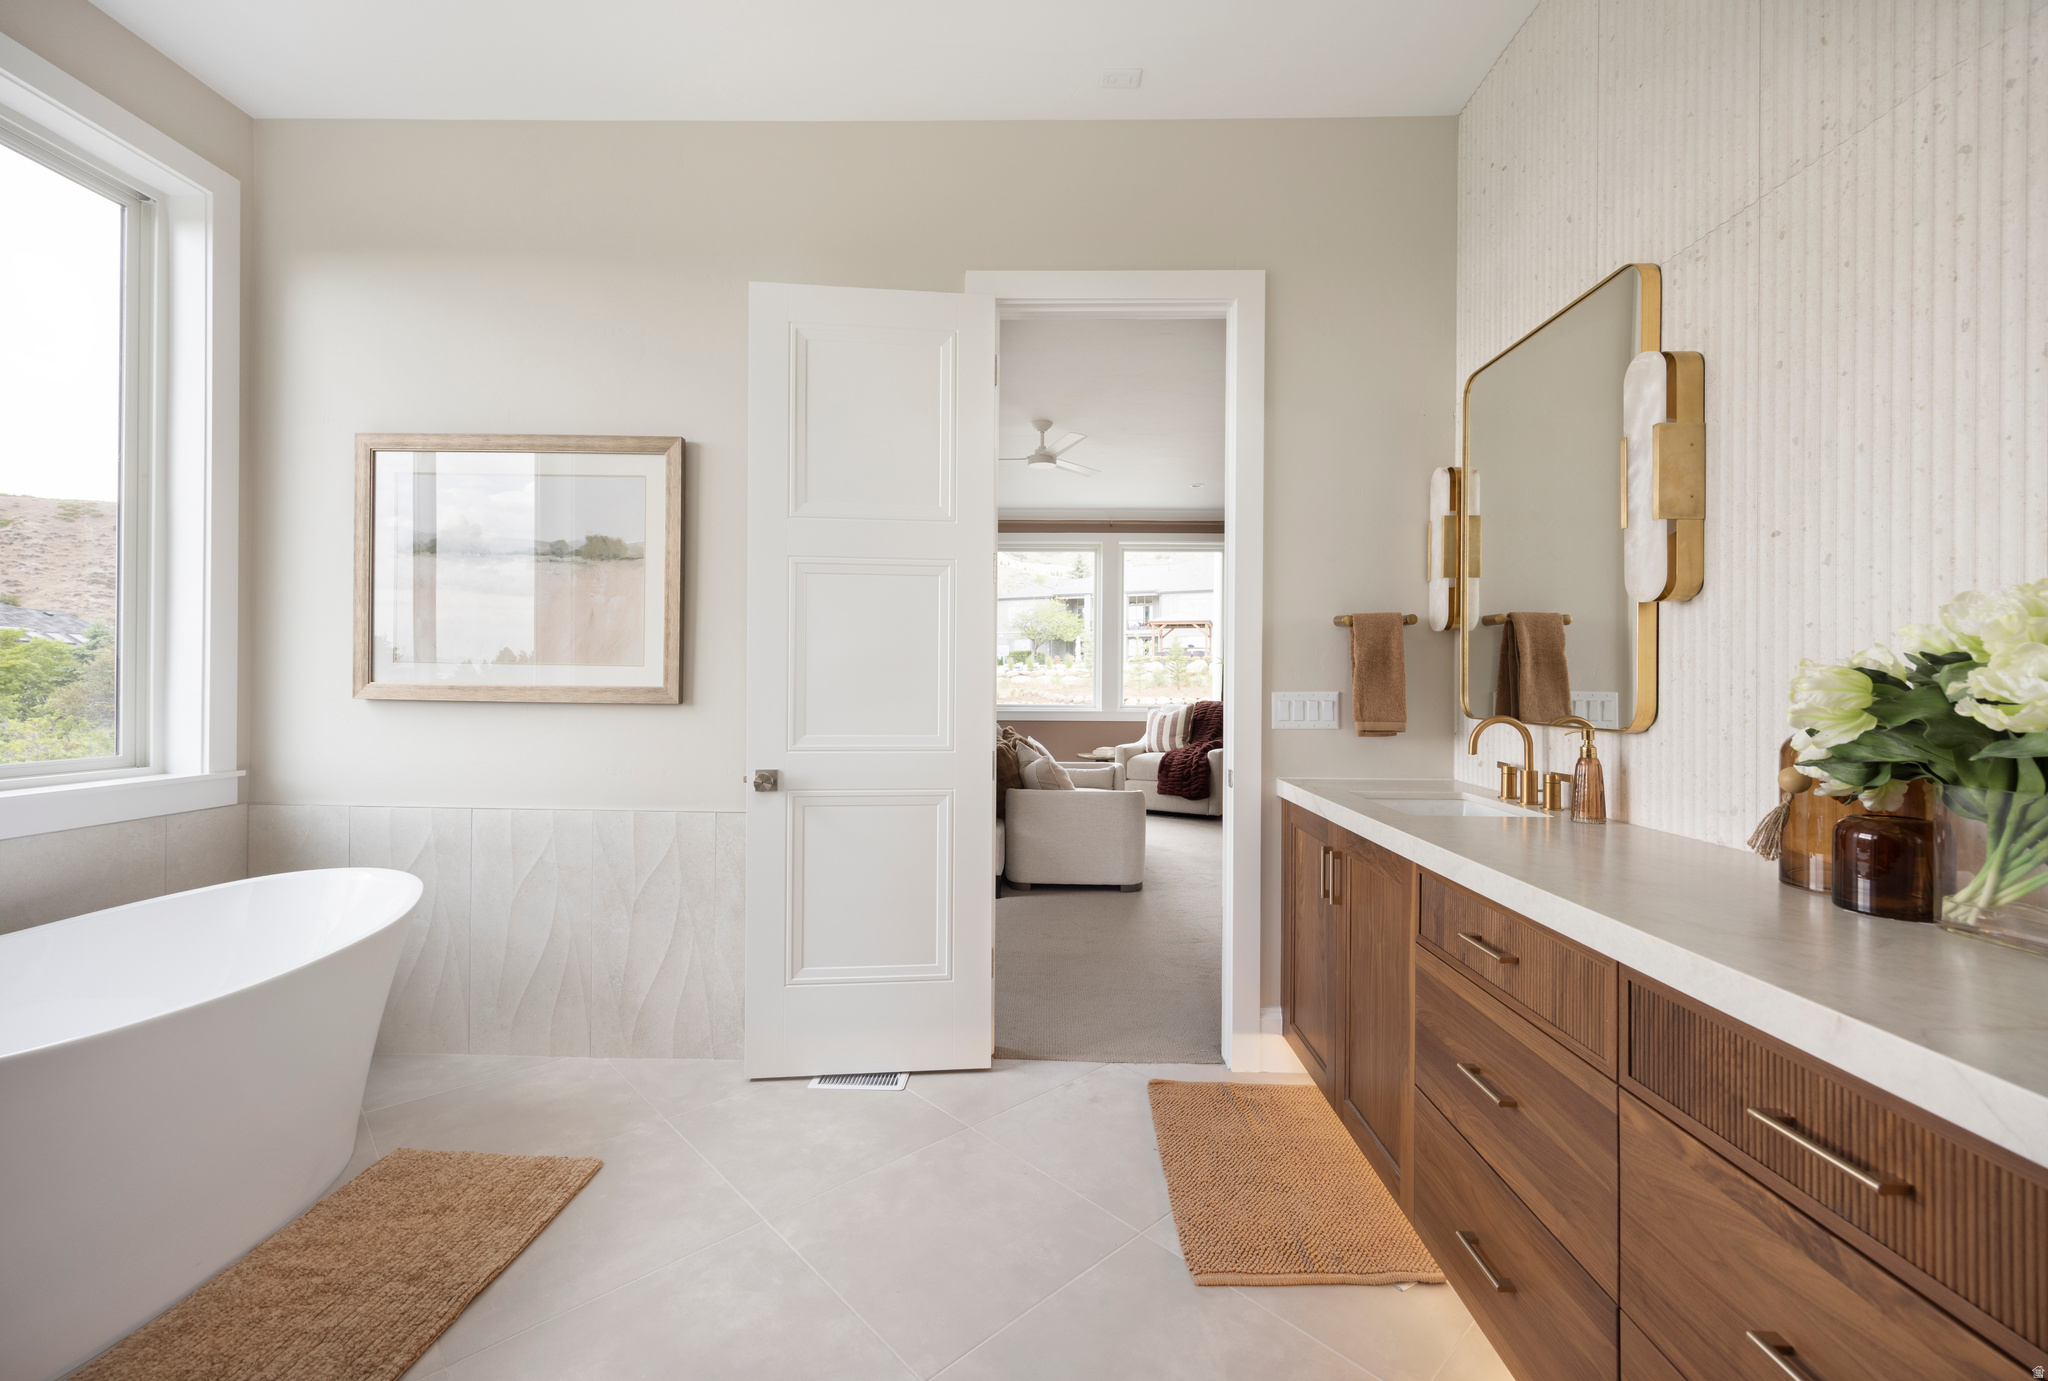
Bright bathroom with a freestanding tub, large window, and long walnut vanity with brass fixtures.
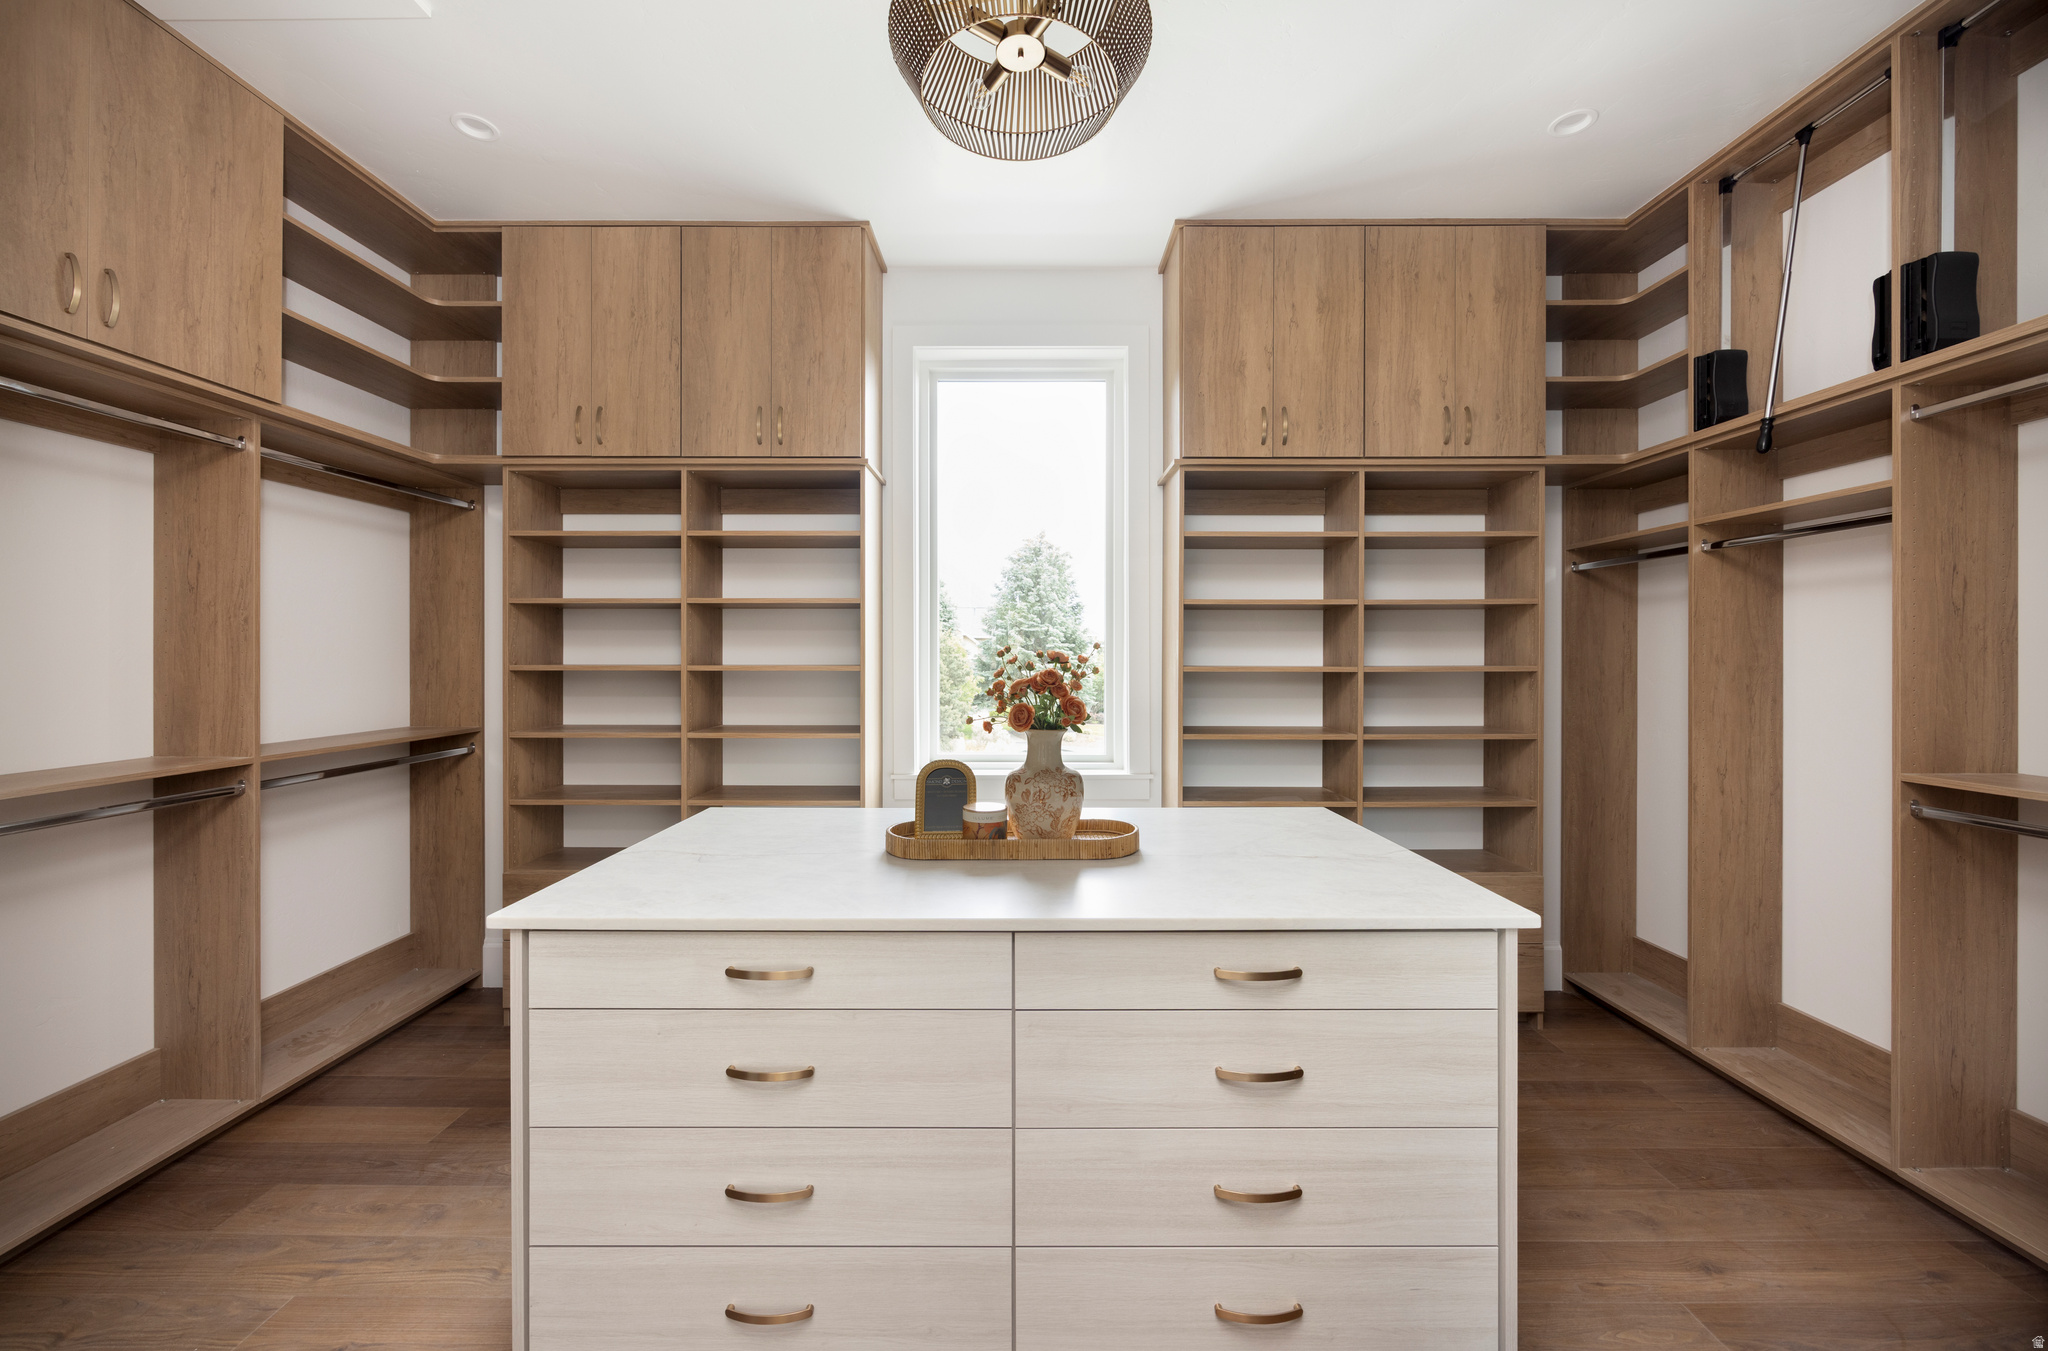
Walk-in closet with wood cabinetry, open shelving, and a large central drawer island.
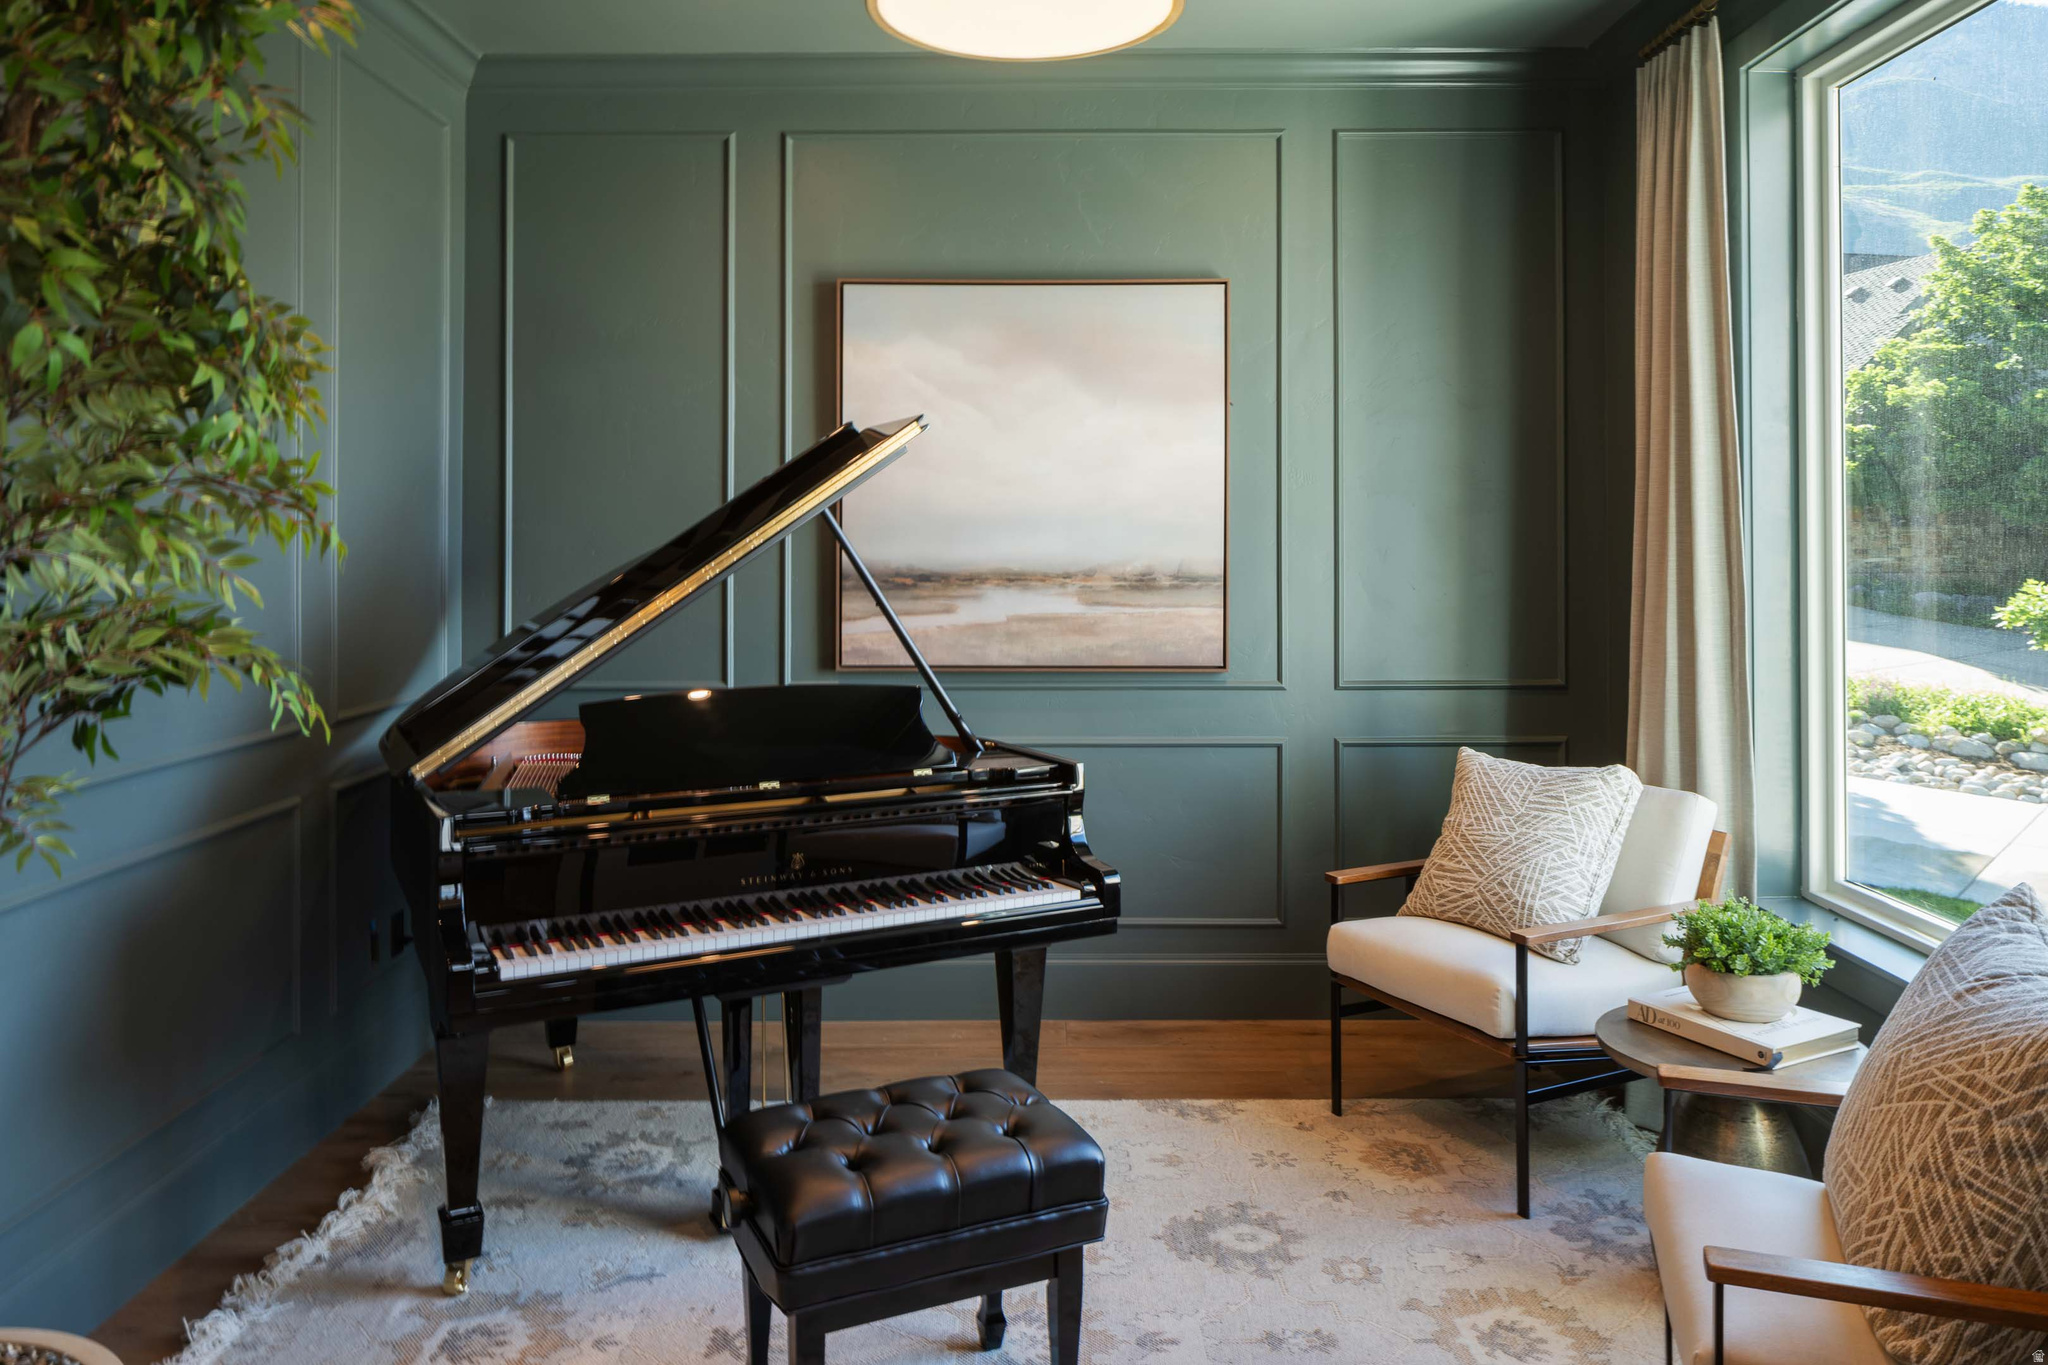
Music room with a black grand piano, teal paneled walls, and lounge chairs beside a large window.
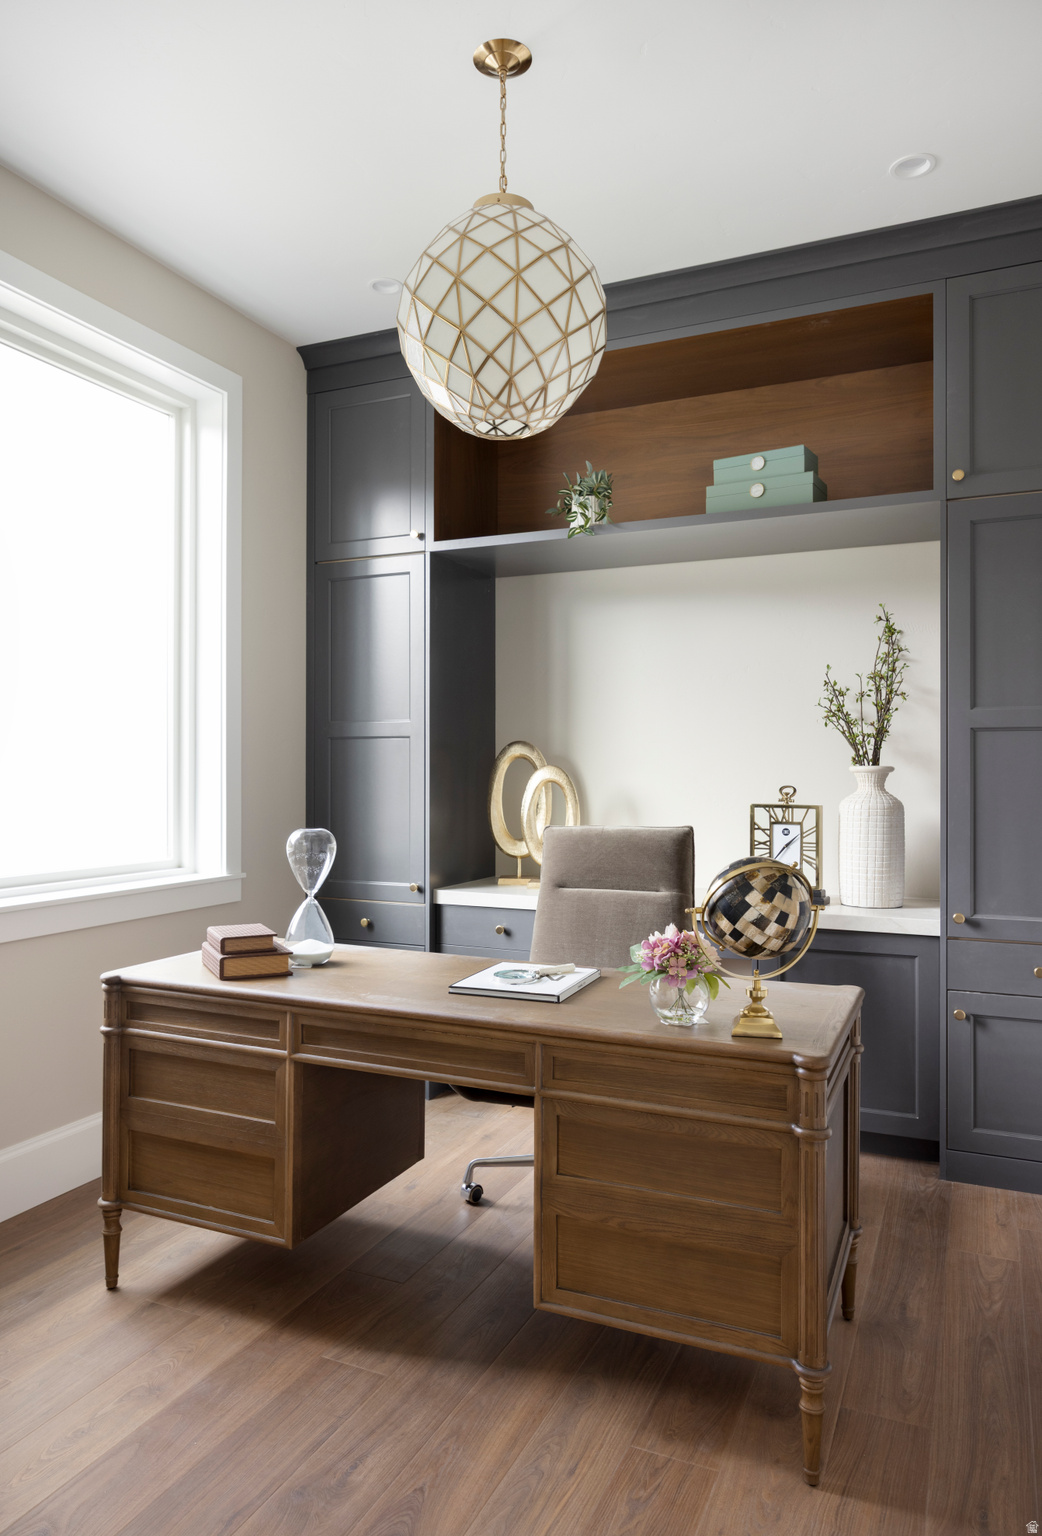
Furnished home office with a large wooden desk, dark built-ins, and a geometric pendant light.
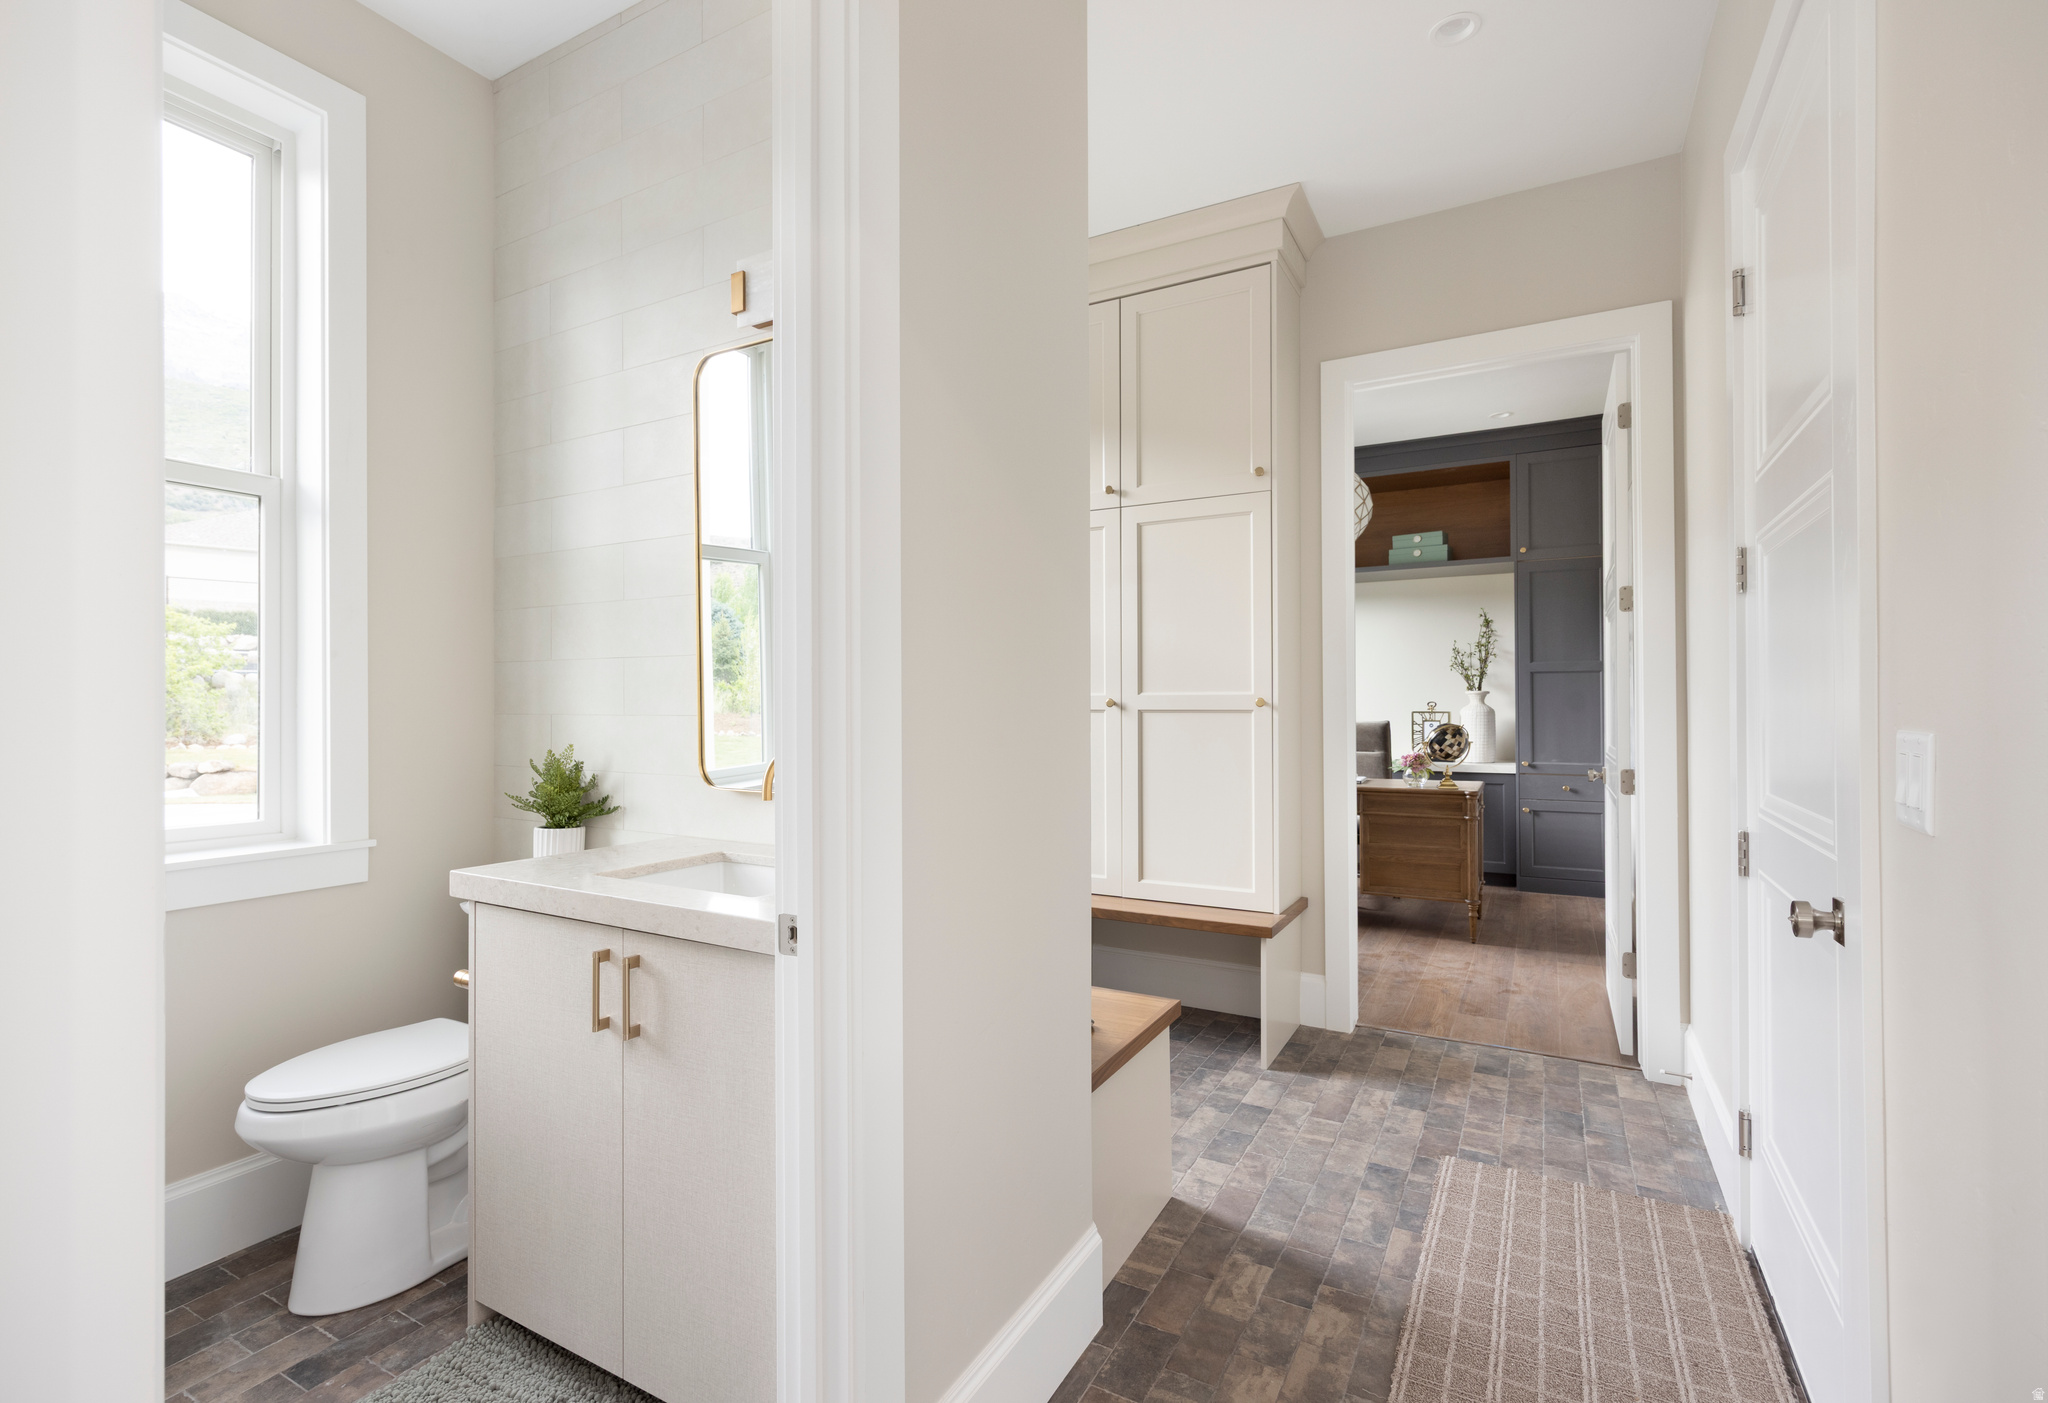
Bright bathroom with a pale vanity and gold-framed mirror beside a tiled hall with built-in cabinetry.
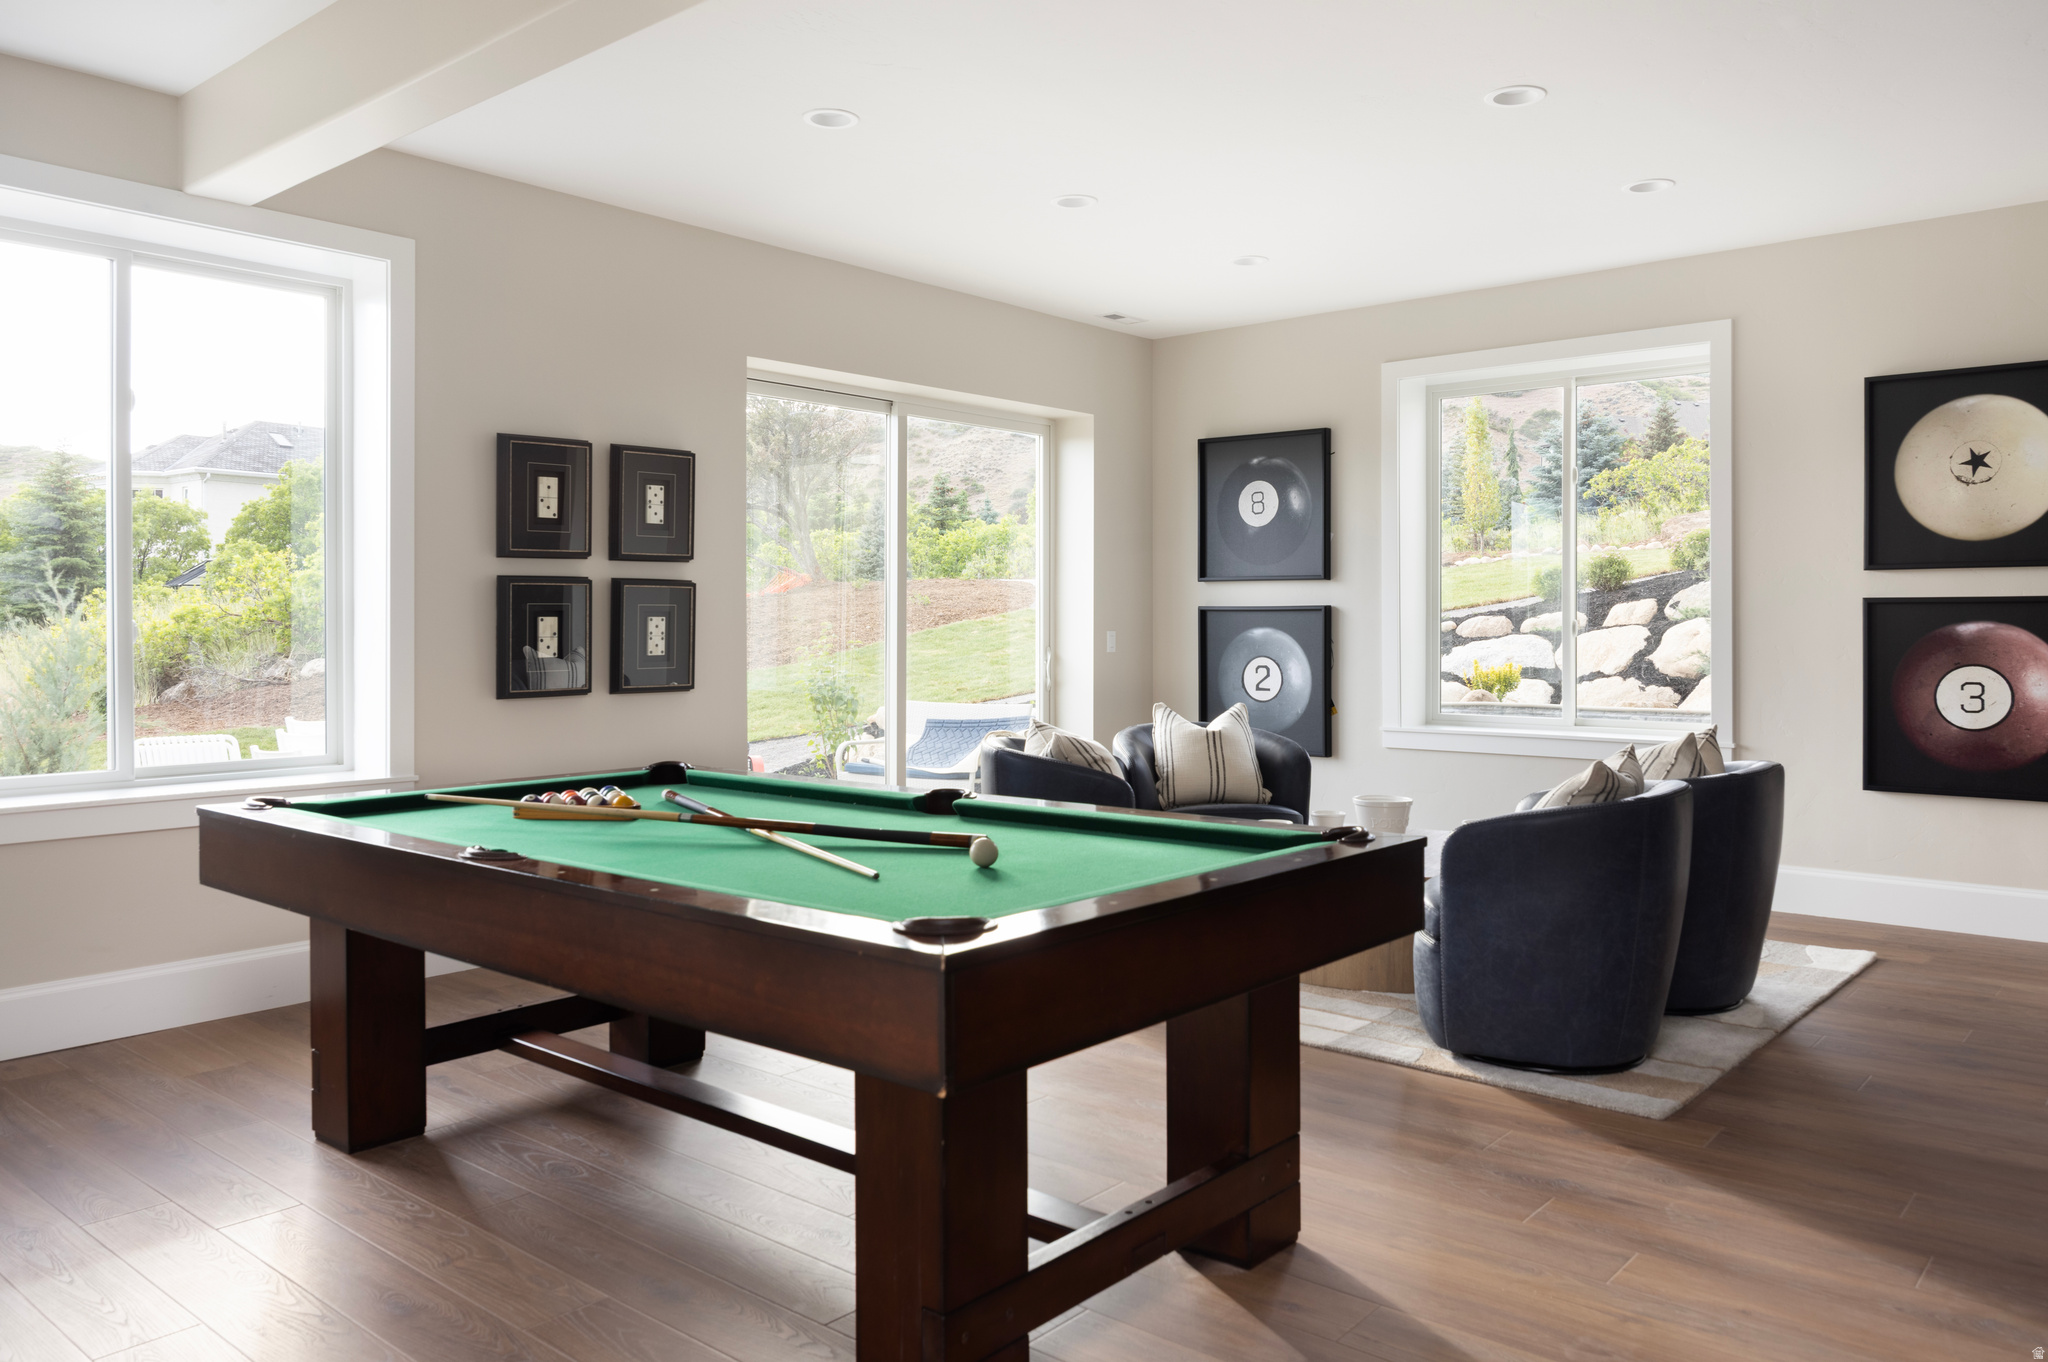
Game room with a green-felt pool table, dark wood frame, and large windows.
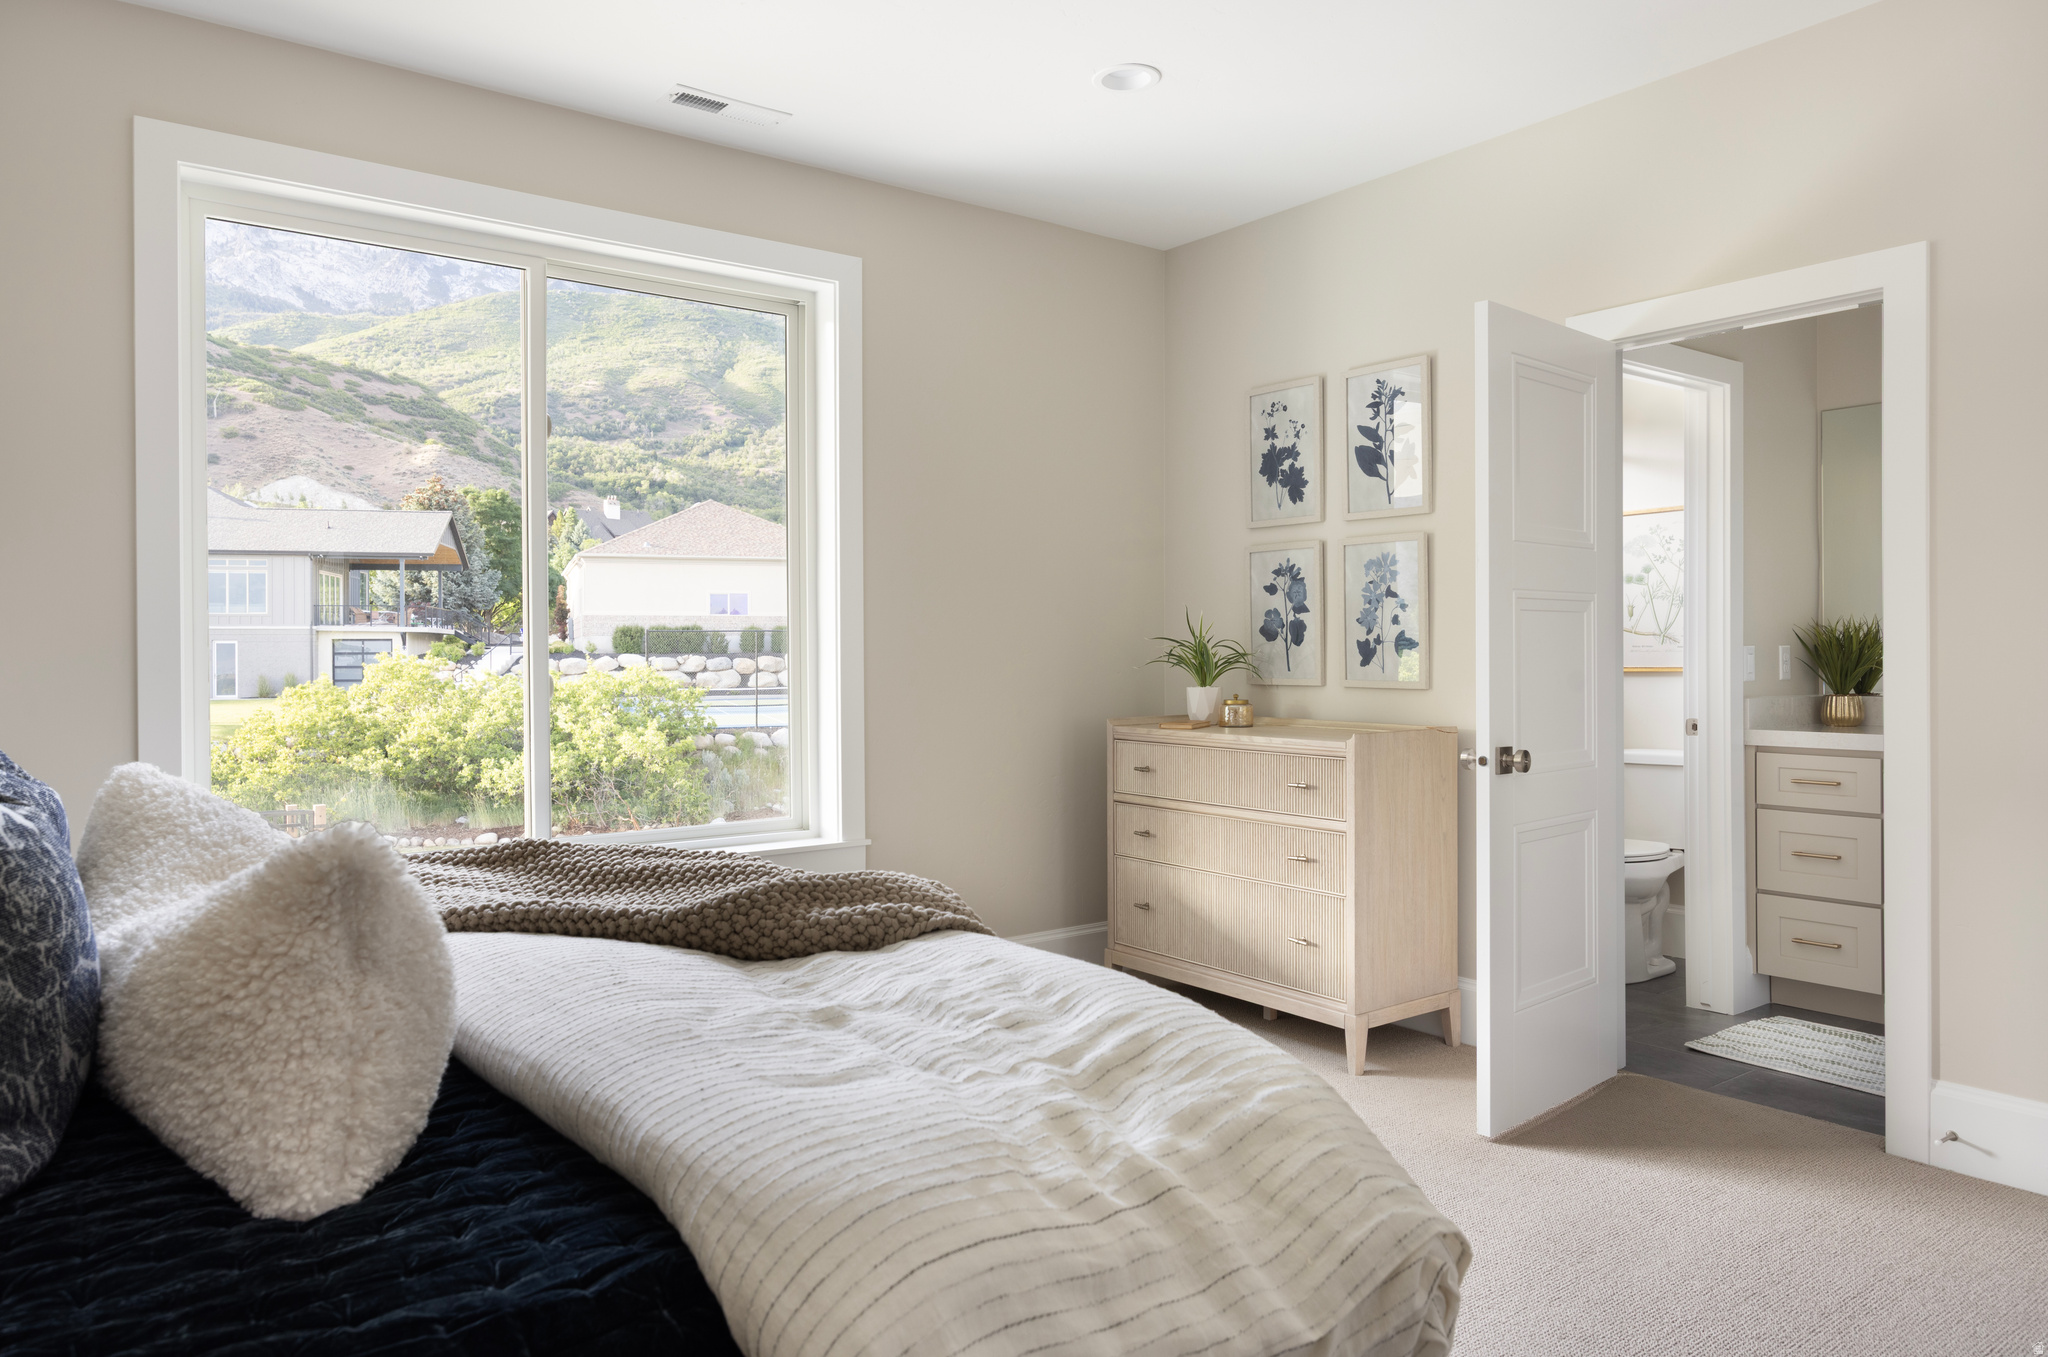
Staged bedroom with a large mountain-view window and an open doorway to the ensuite bathroom.
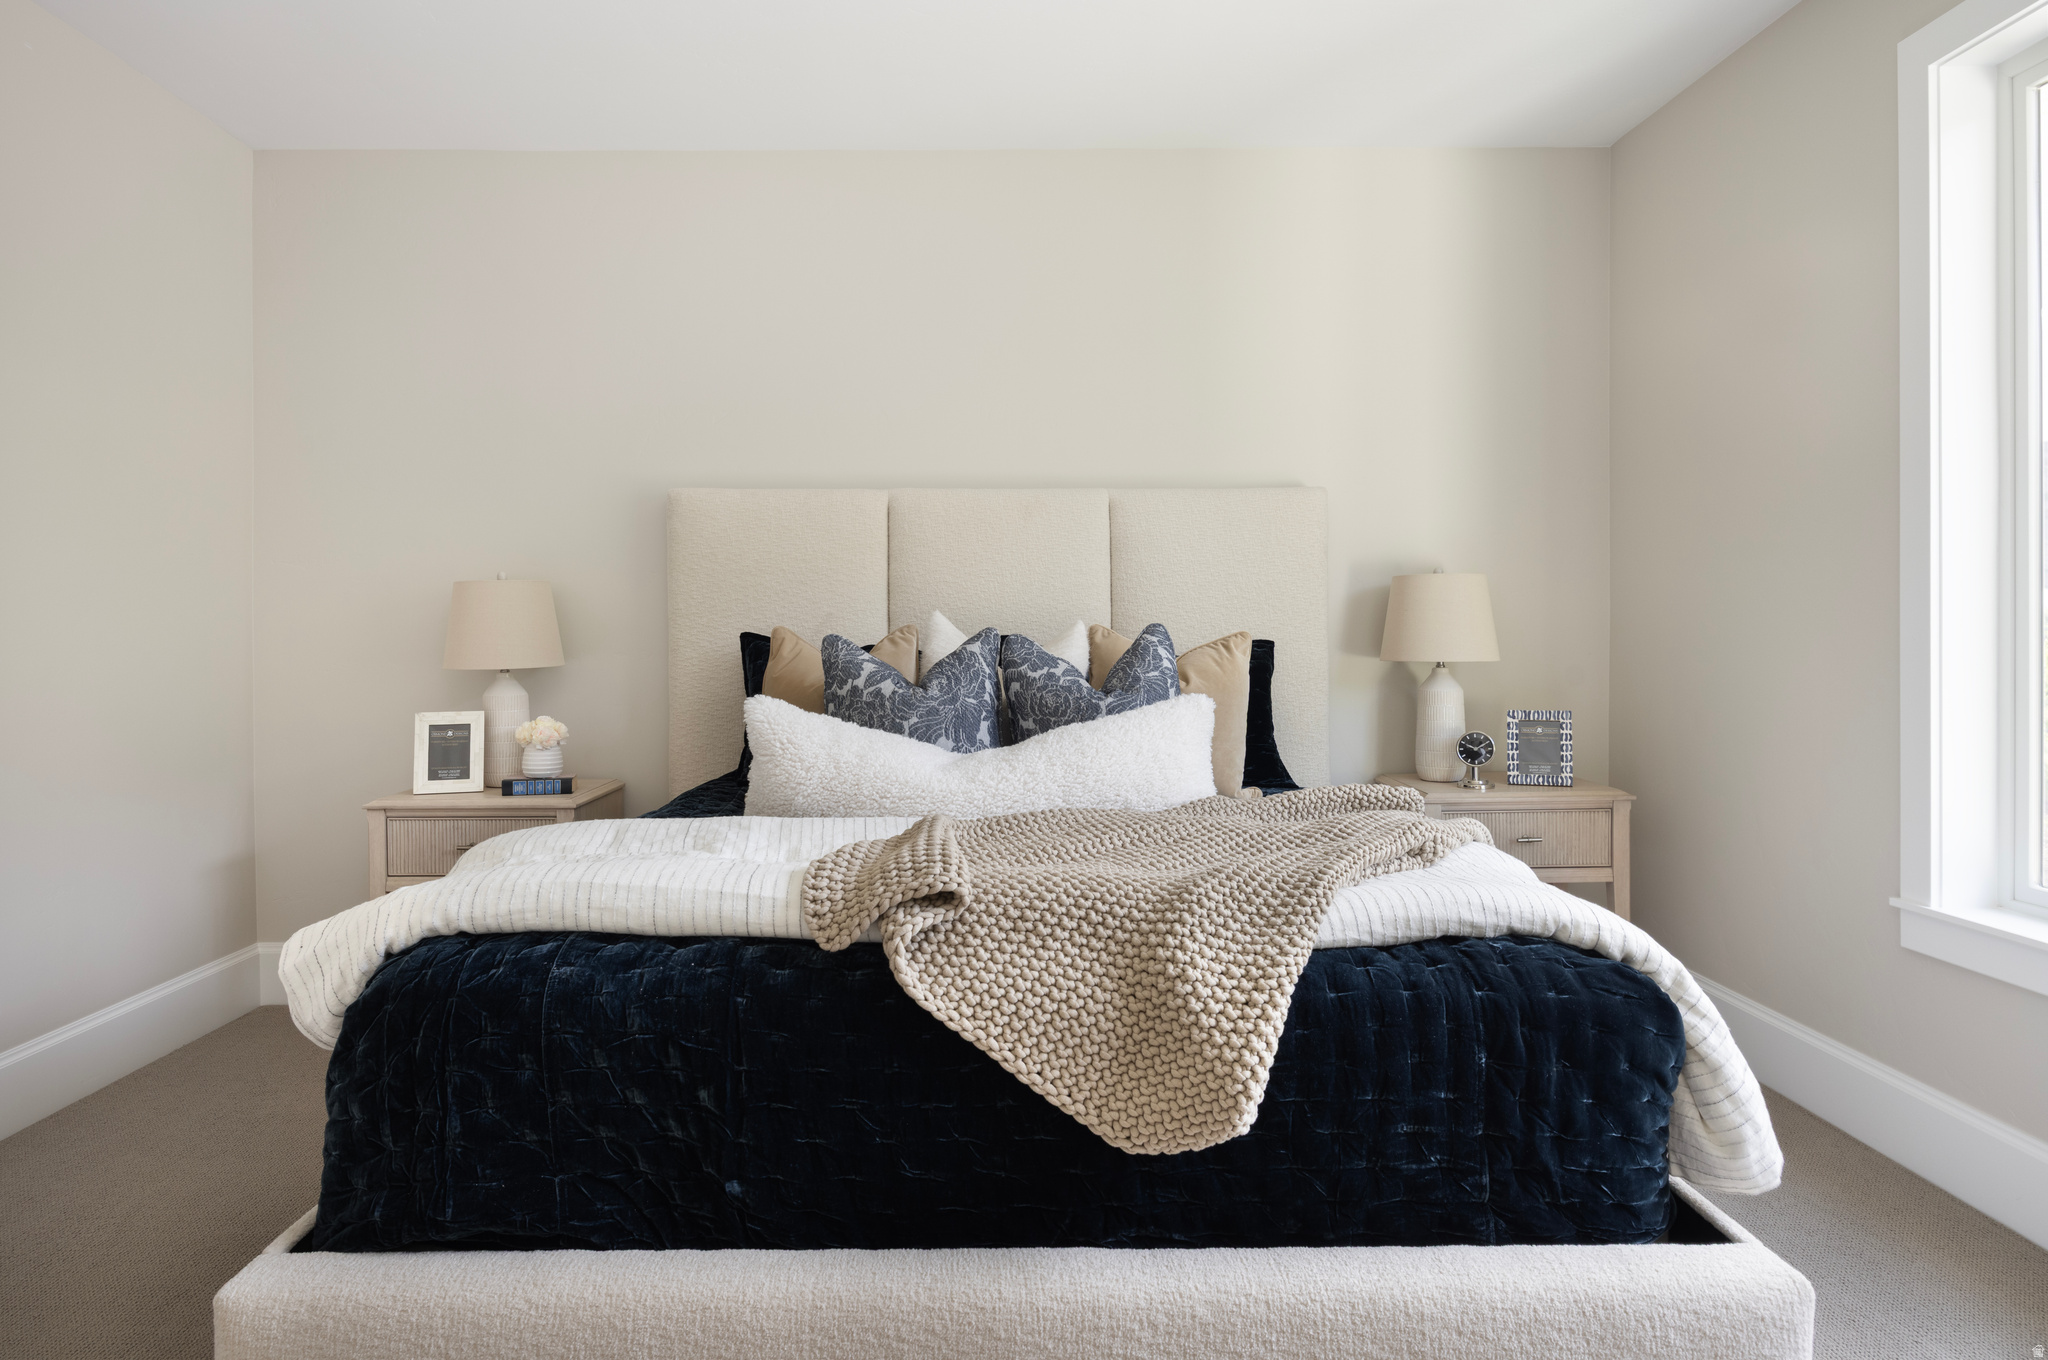
Staged bedroom with a navy-covered bed, layered pillows, matching bedside lamps, and a bright window.
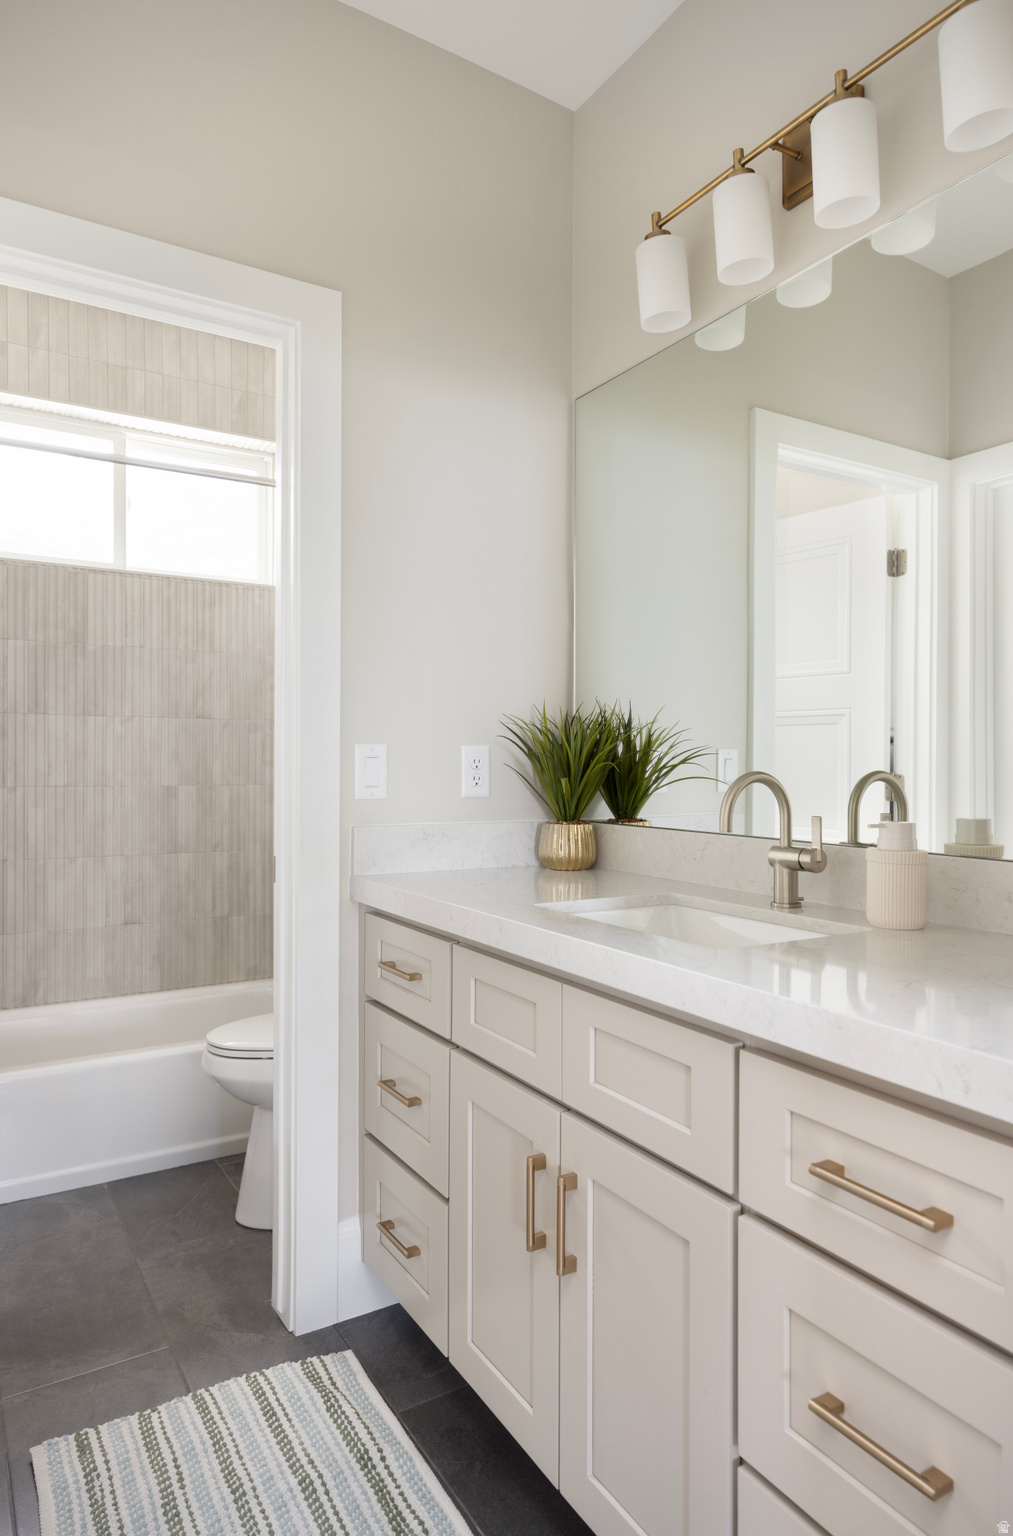
Bathroom with a long white vanity, brass fixtures, and a tiled bathtub alcove.
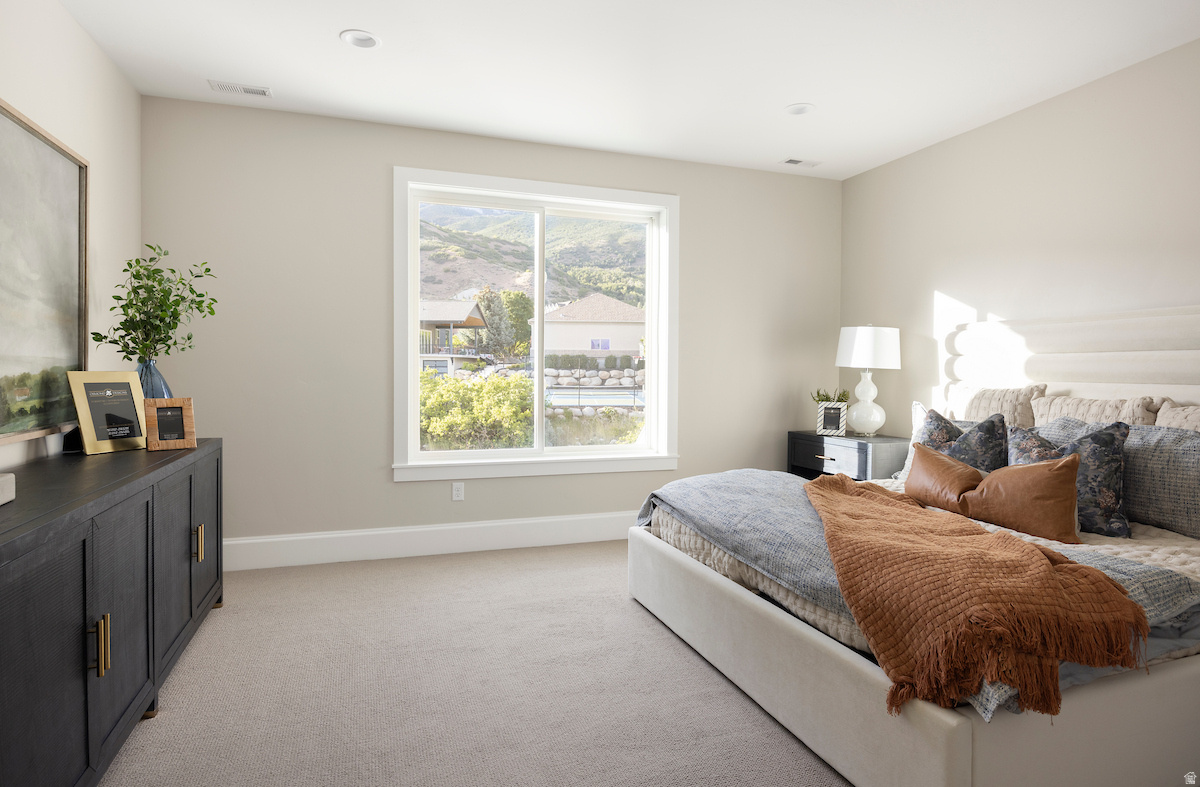
Staged bedroom with a large bed, rust-colored throw, and mountain views through the window.
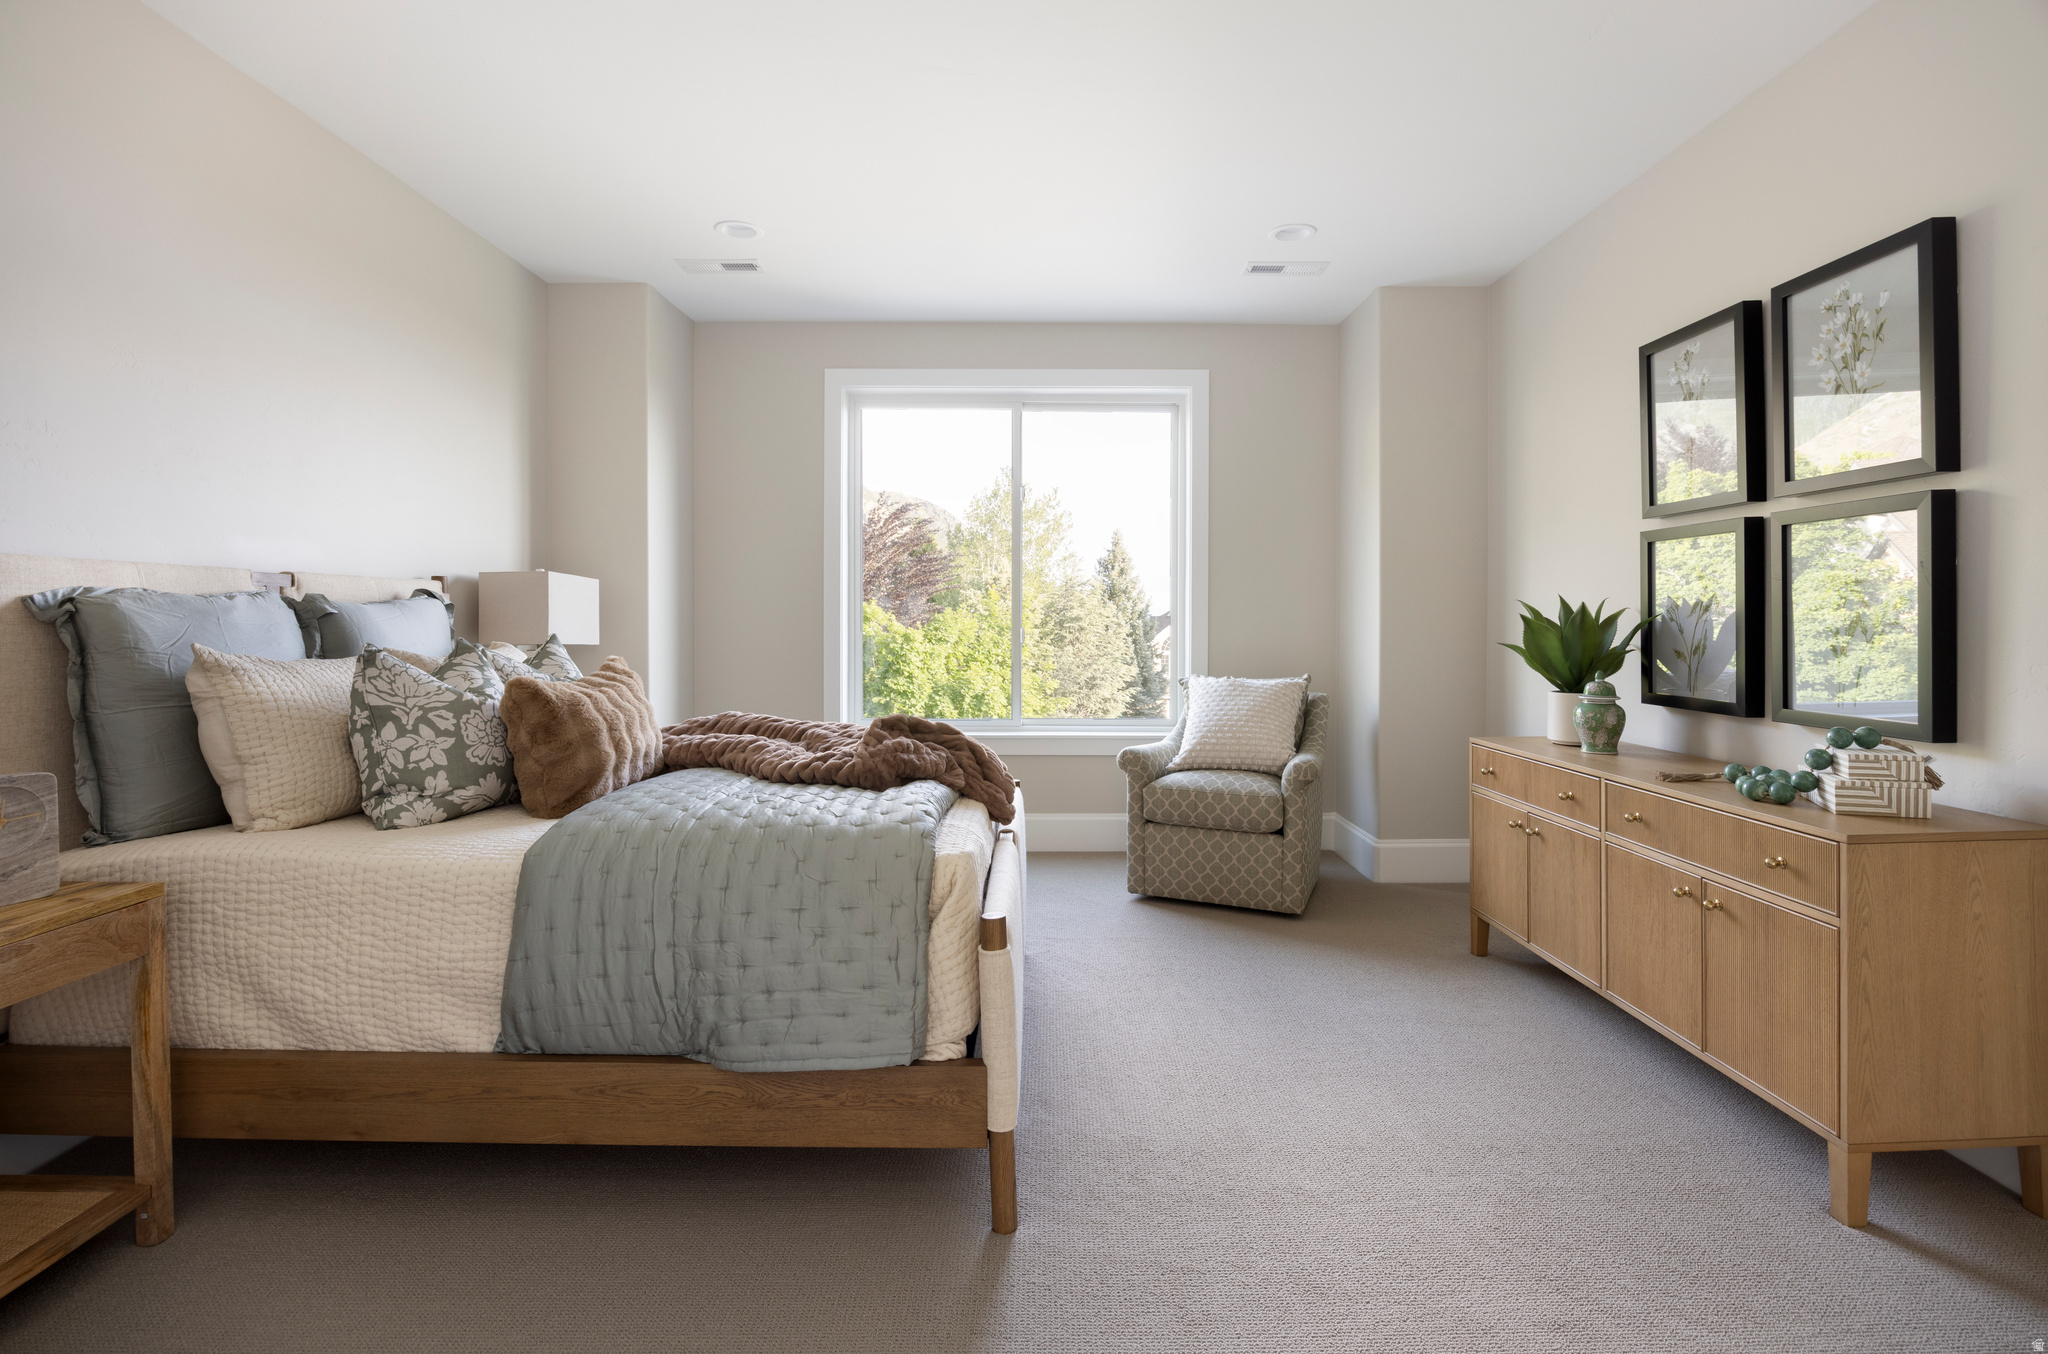
Furnished bedroom with layered neutral bedding, a tree-facing window, patterned chair, and wood dresser.
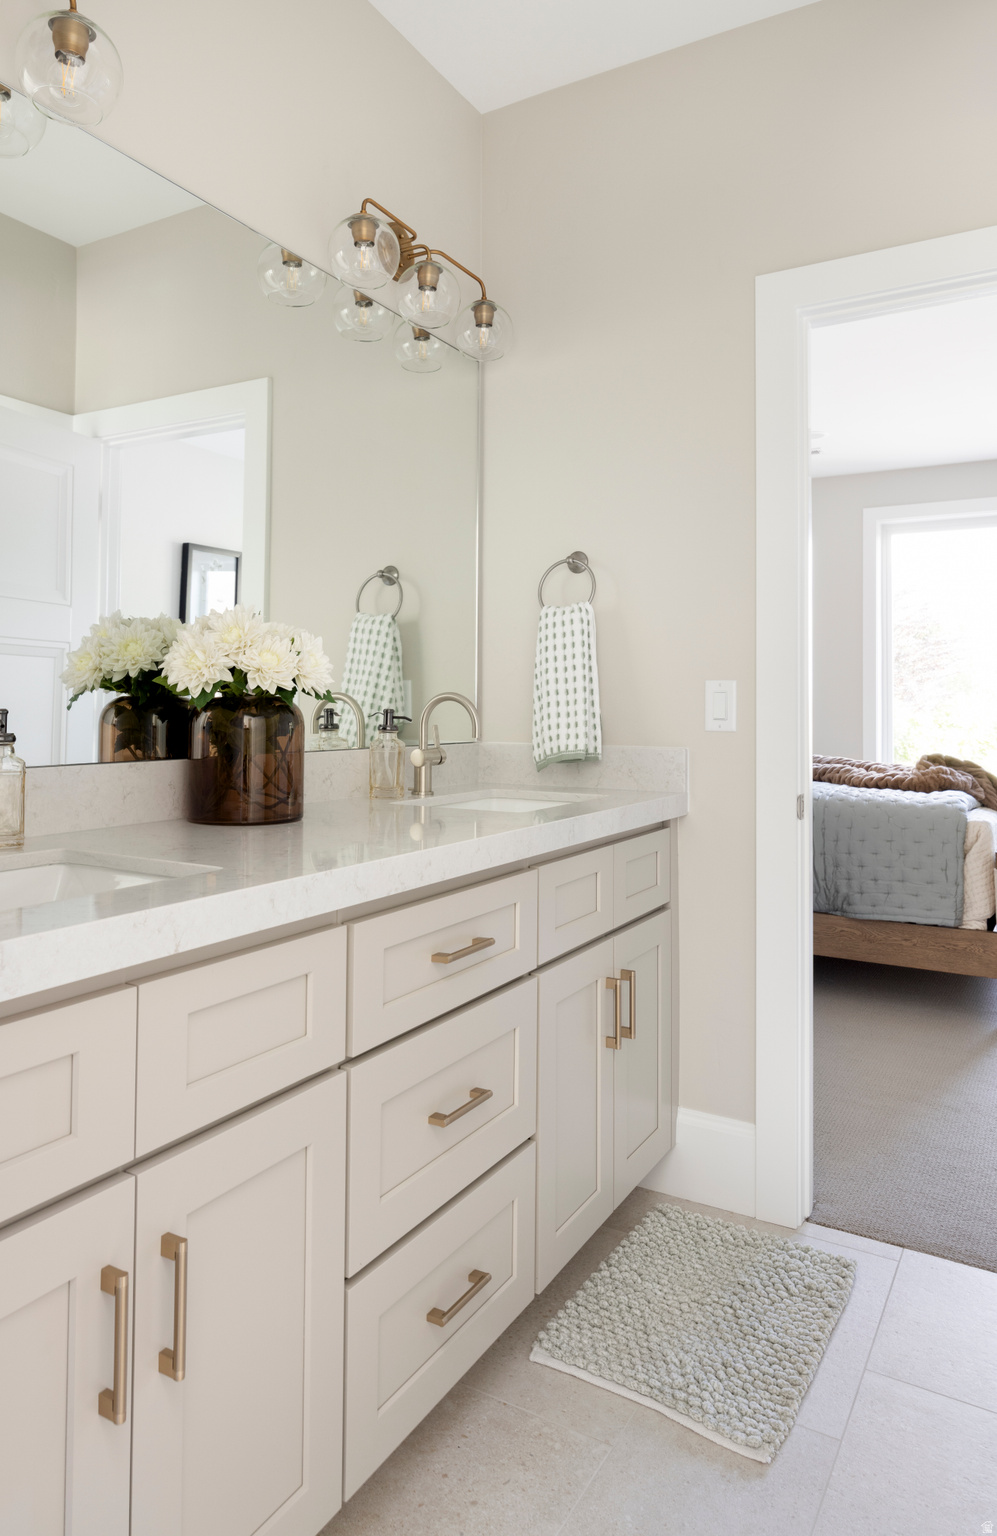
Bathroom vanity with white shaker cabinets, brass hardware, pale stone countertop, and globe lights.
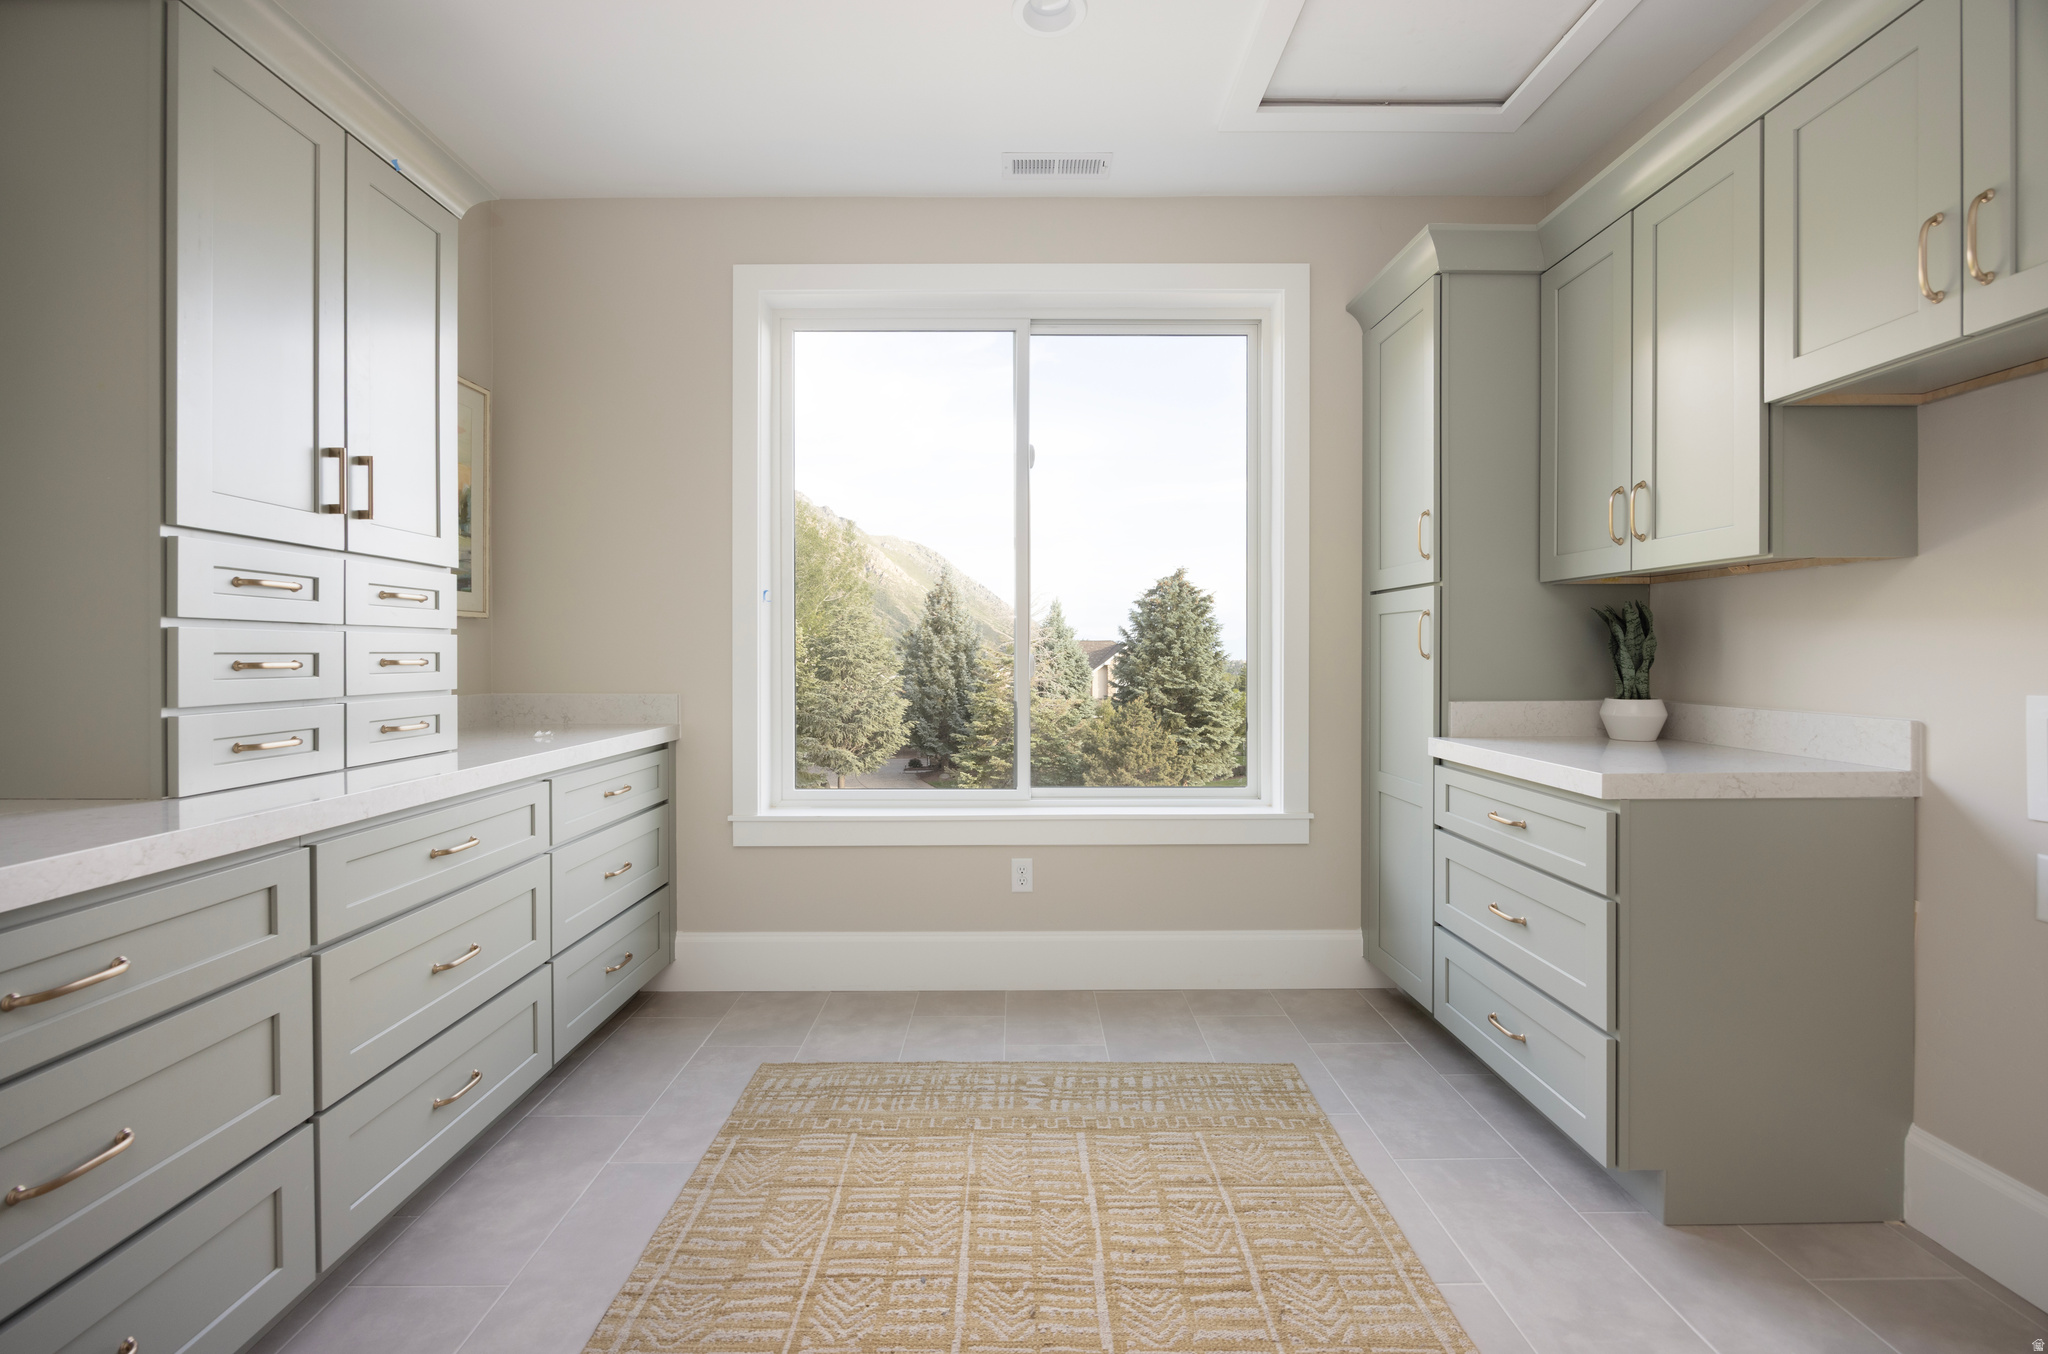
Built-in cabinet room with pale gray storage, a patterned rug, and a mountain view through the window.
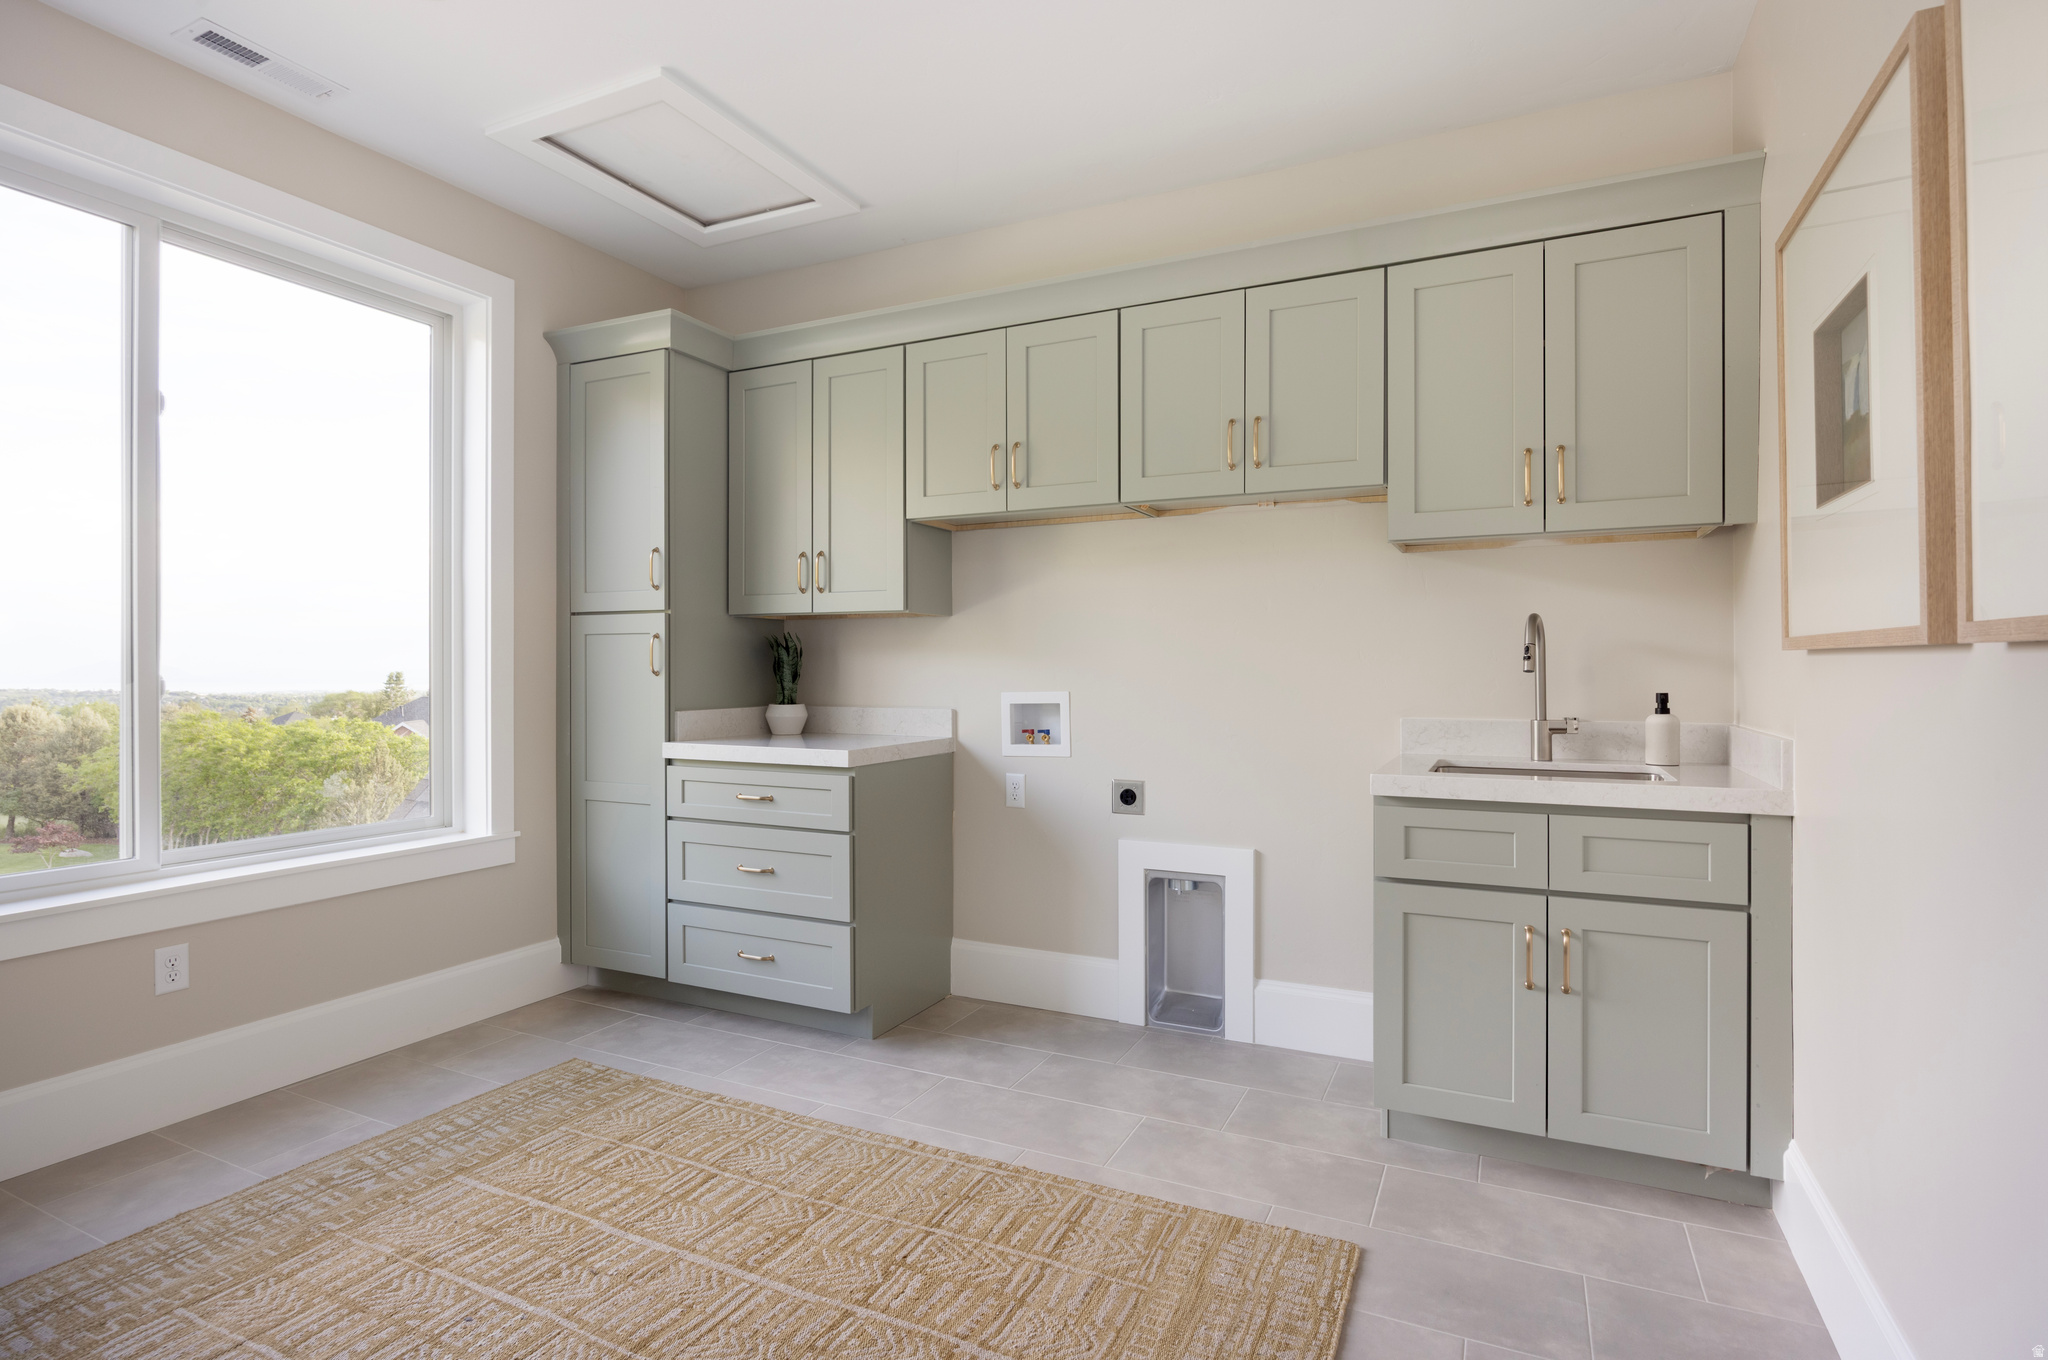
Laundry room with sage-gray cabinets, utility sink, washer hookups, and a large window.
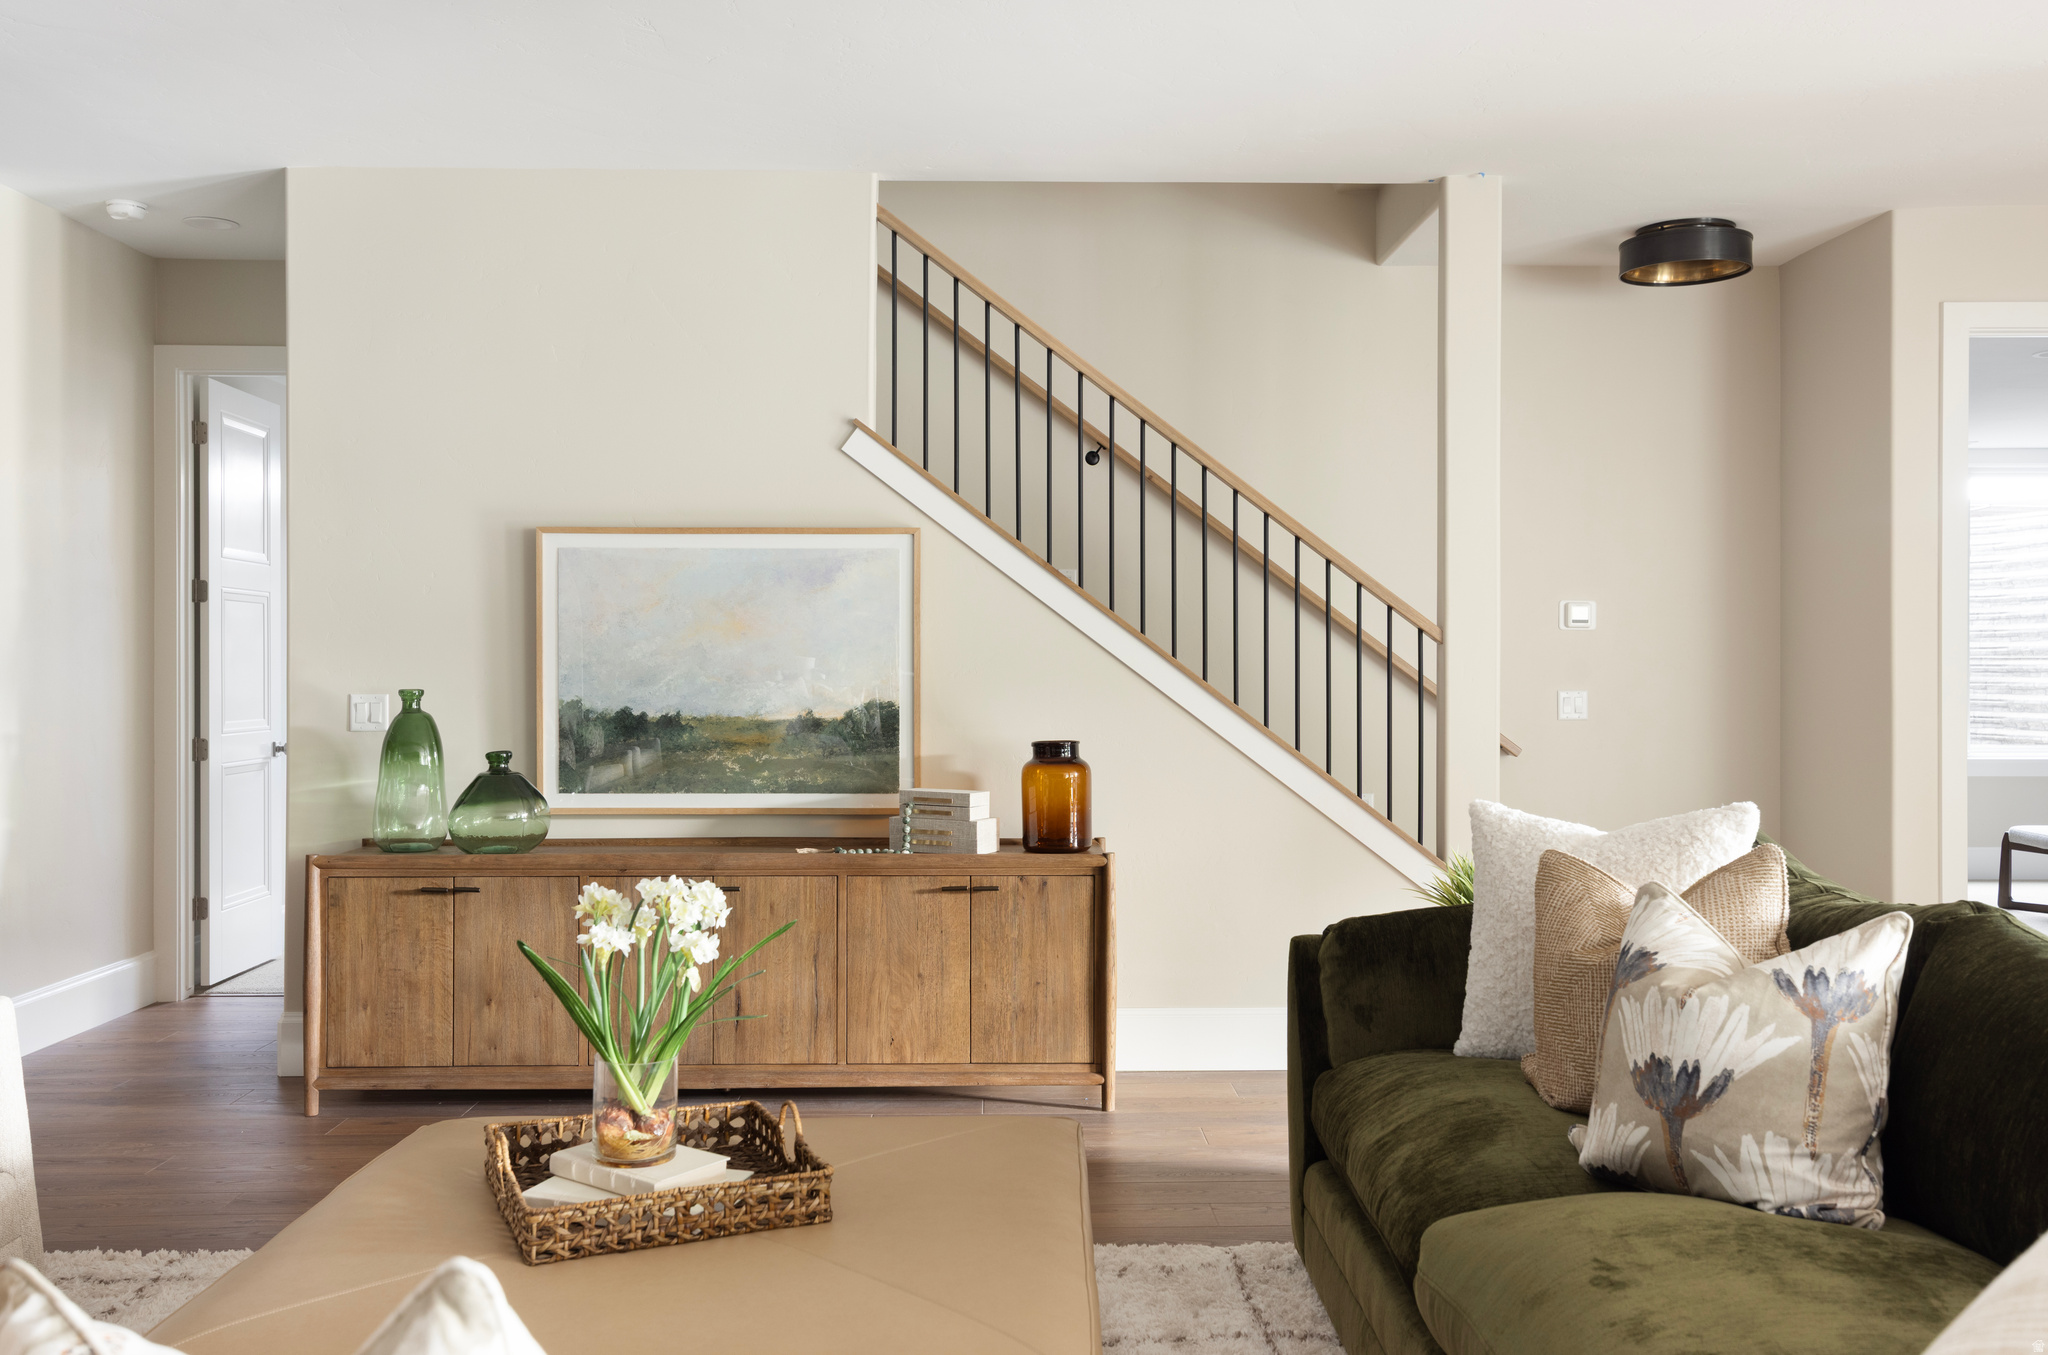
Staged living room with a green sofa, wooden console, and staircase with black metal balusters.
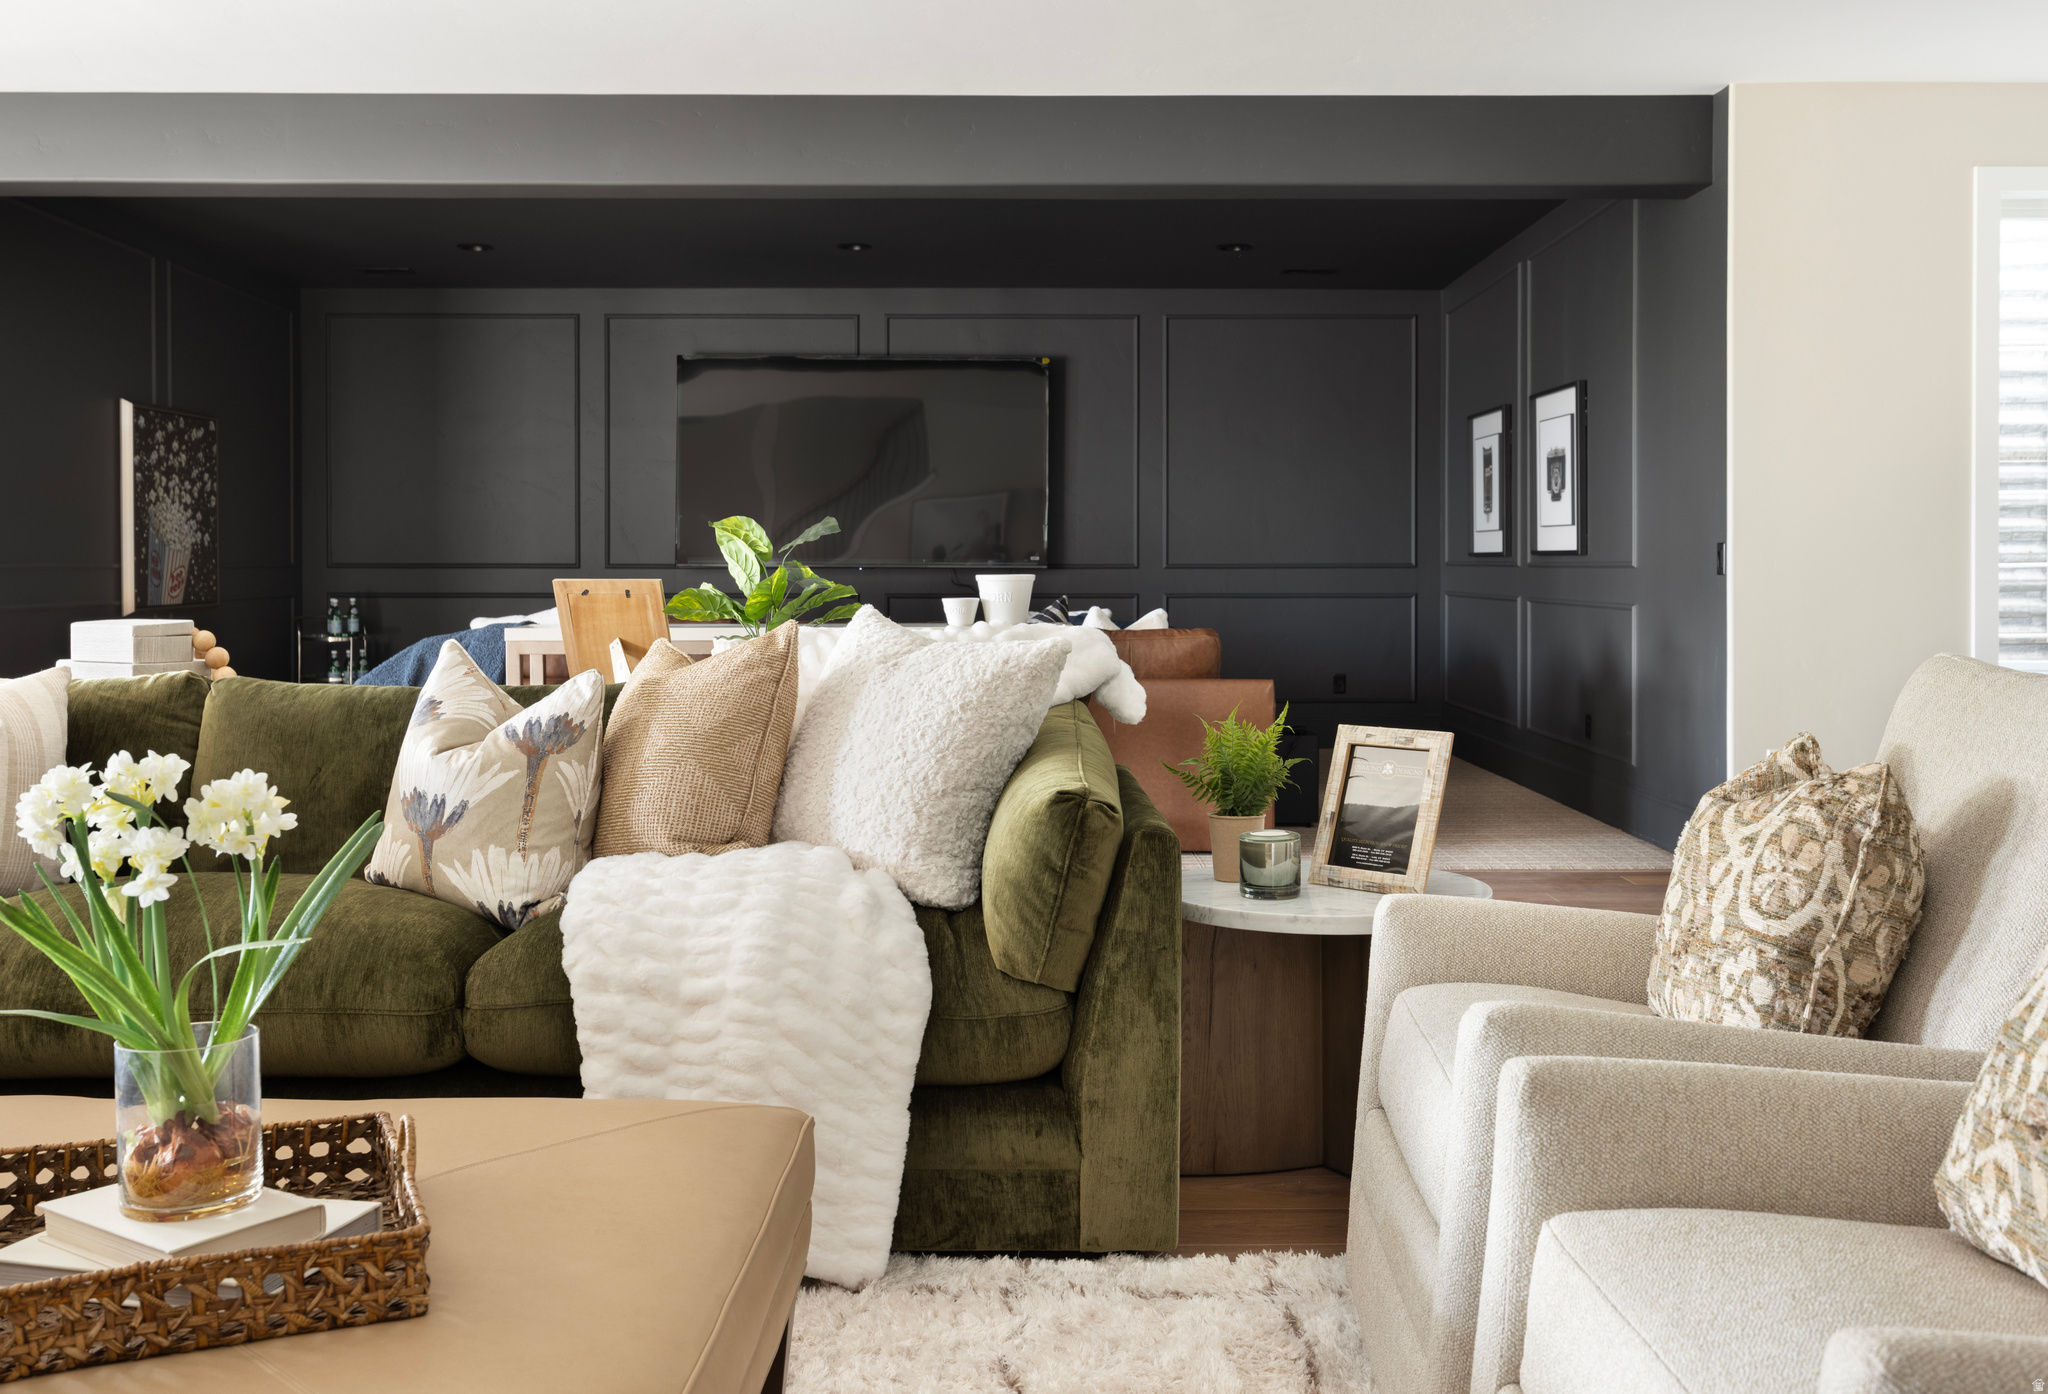
Living room with a dark paneled media wall, olive-green sectional, and cream armchairs.
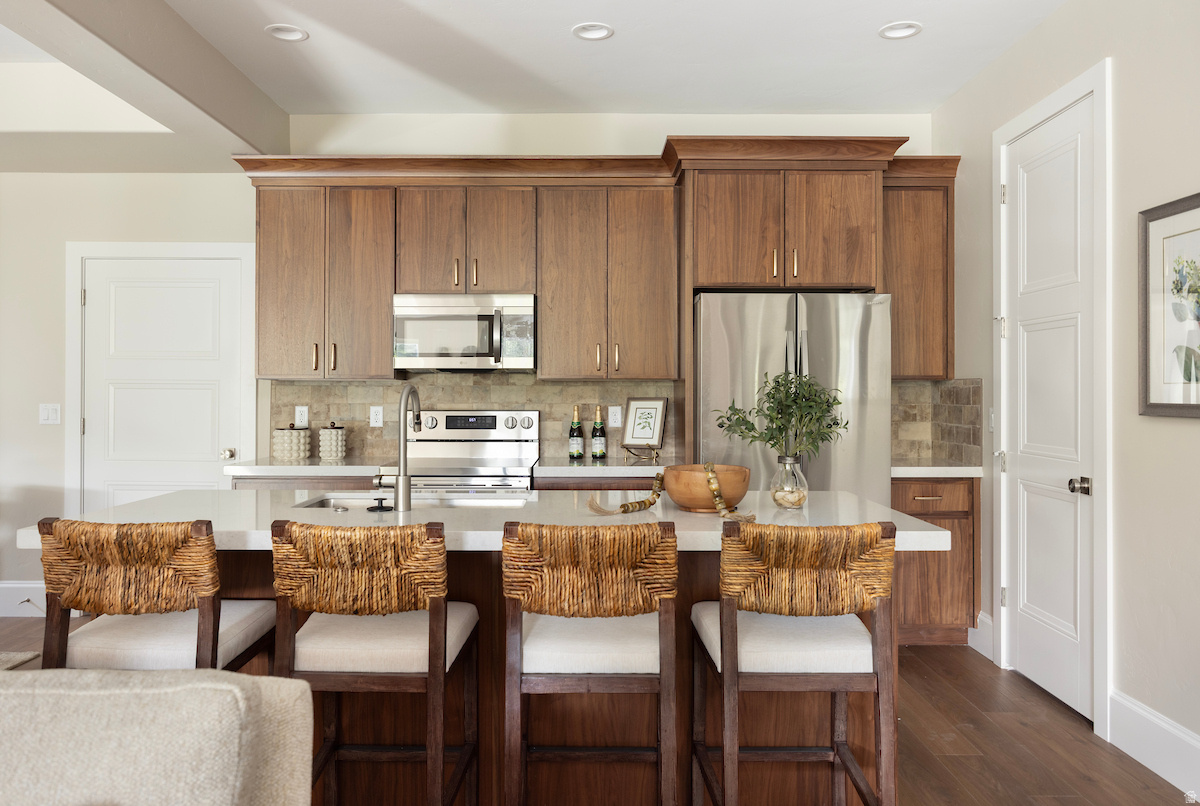
Kitchen with walnut cabinets, stainless steel appliances, and a white island lined with four woven stools.
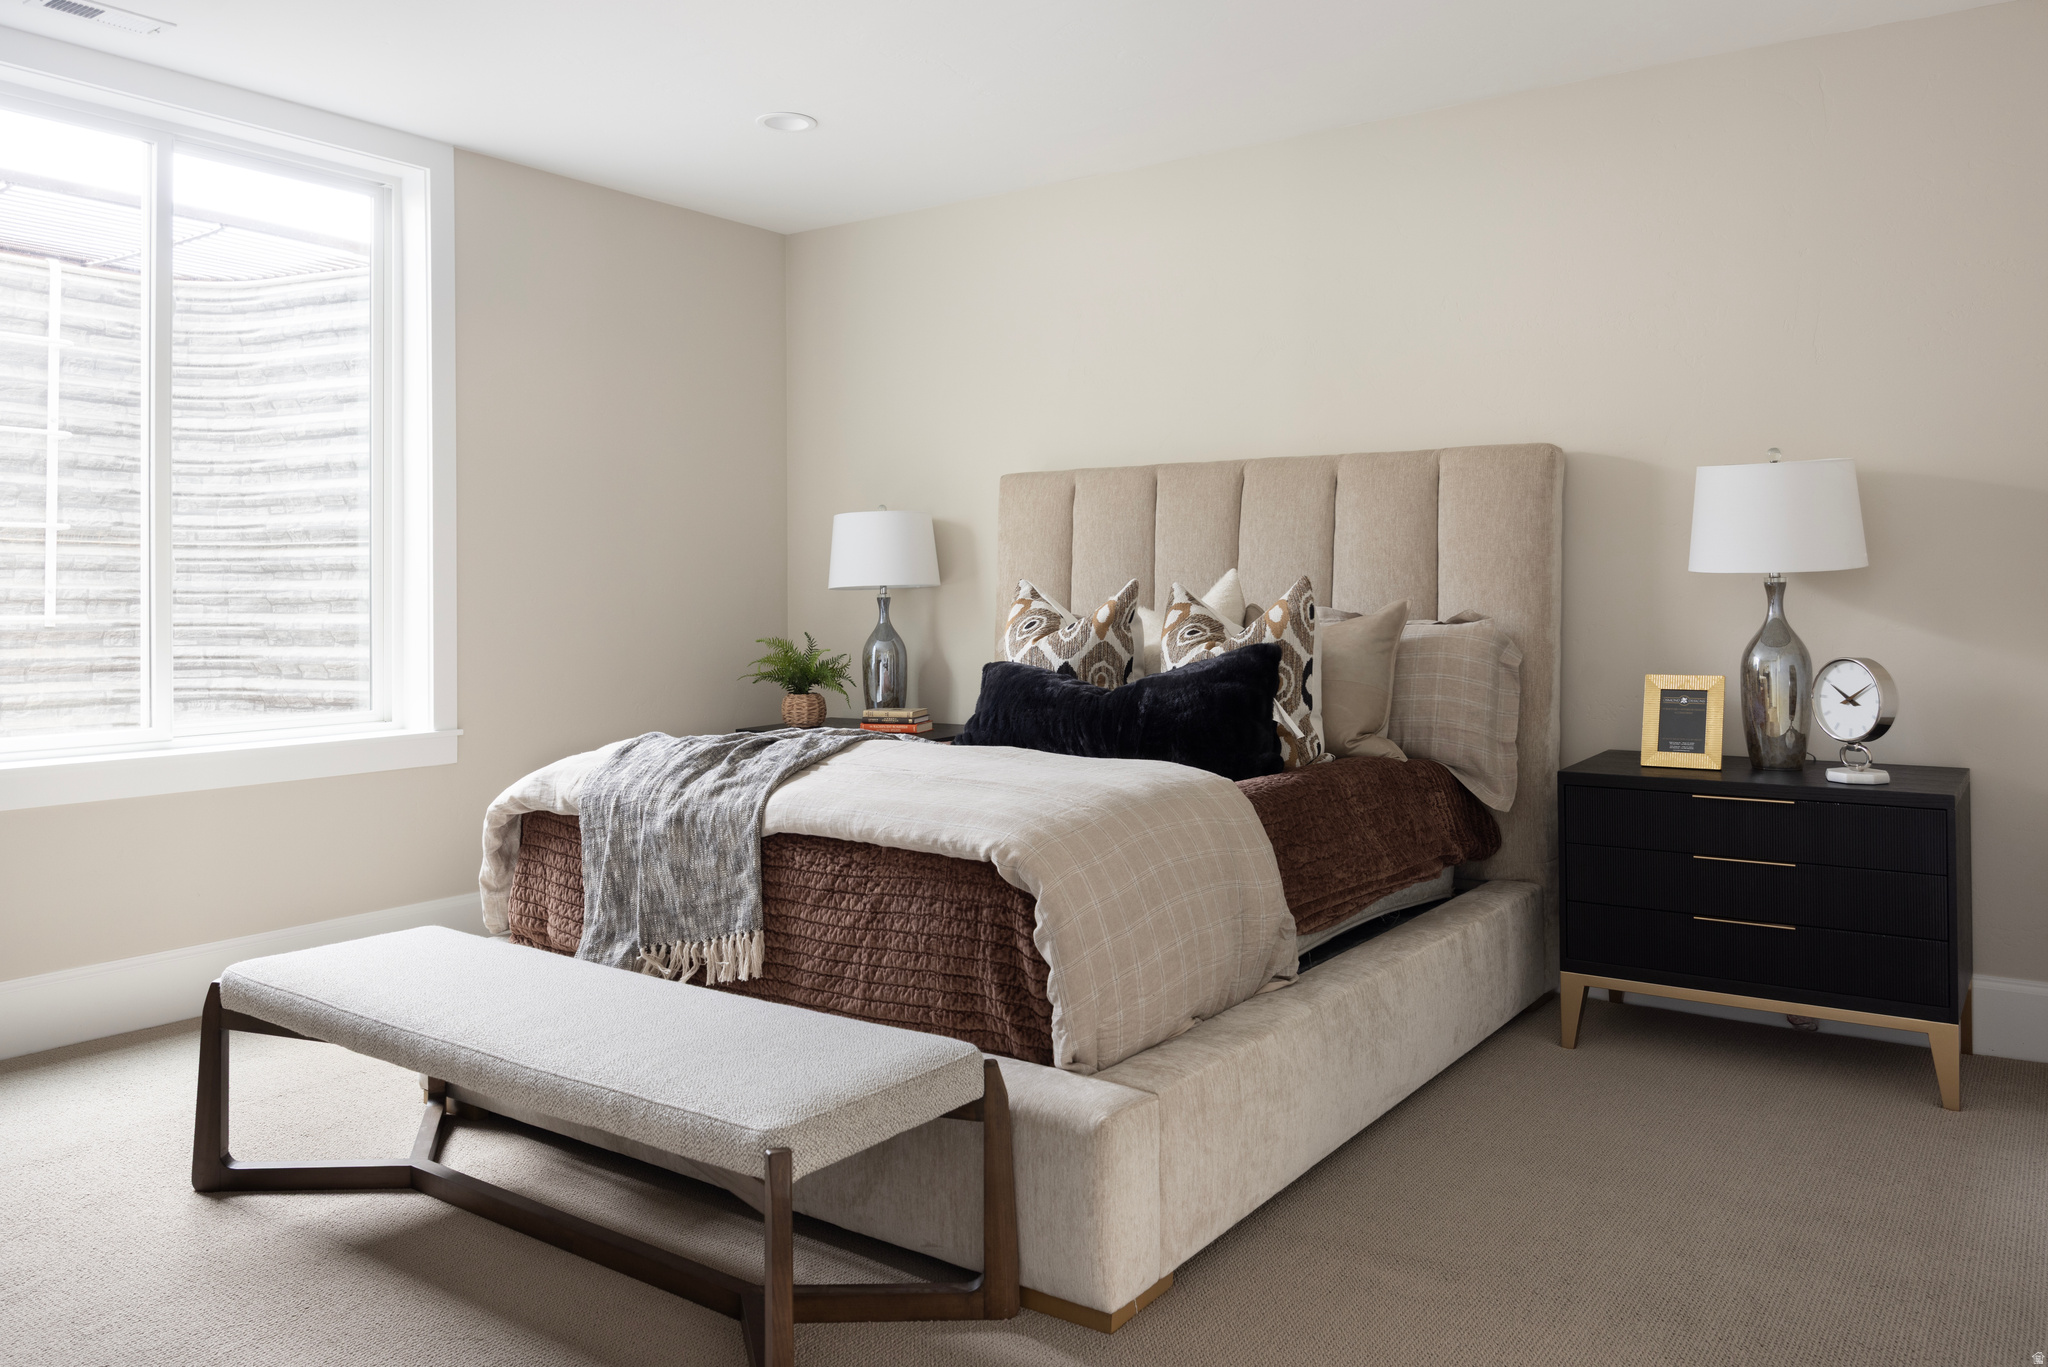
Furnished bedroom with a tall upholstered headboard, layered bedding, and a bench beneath a large window.
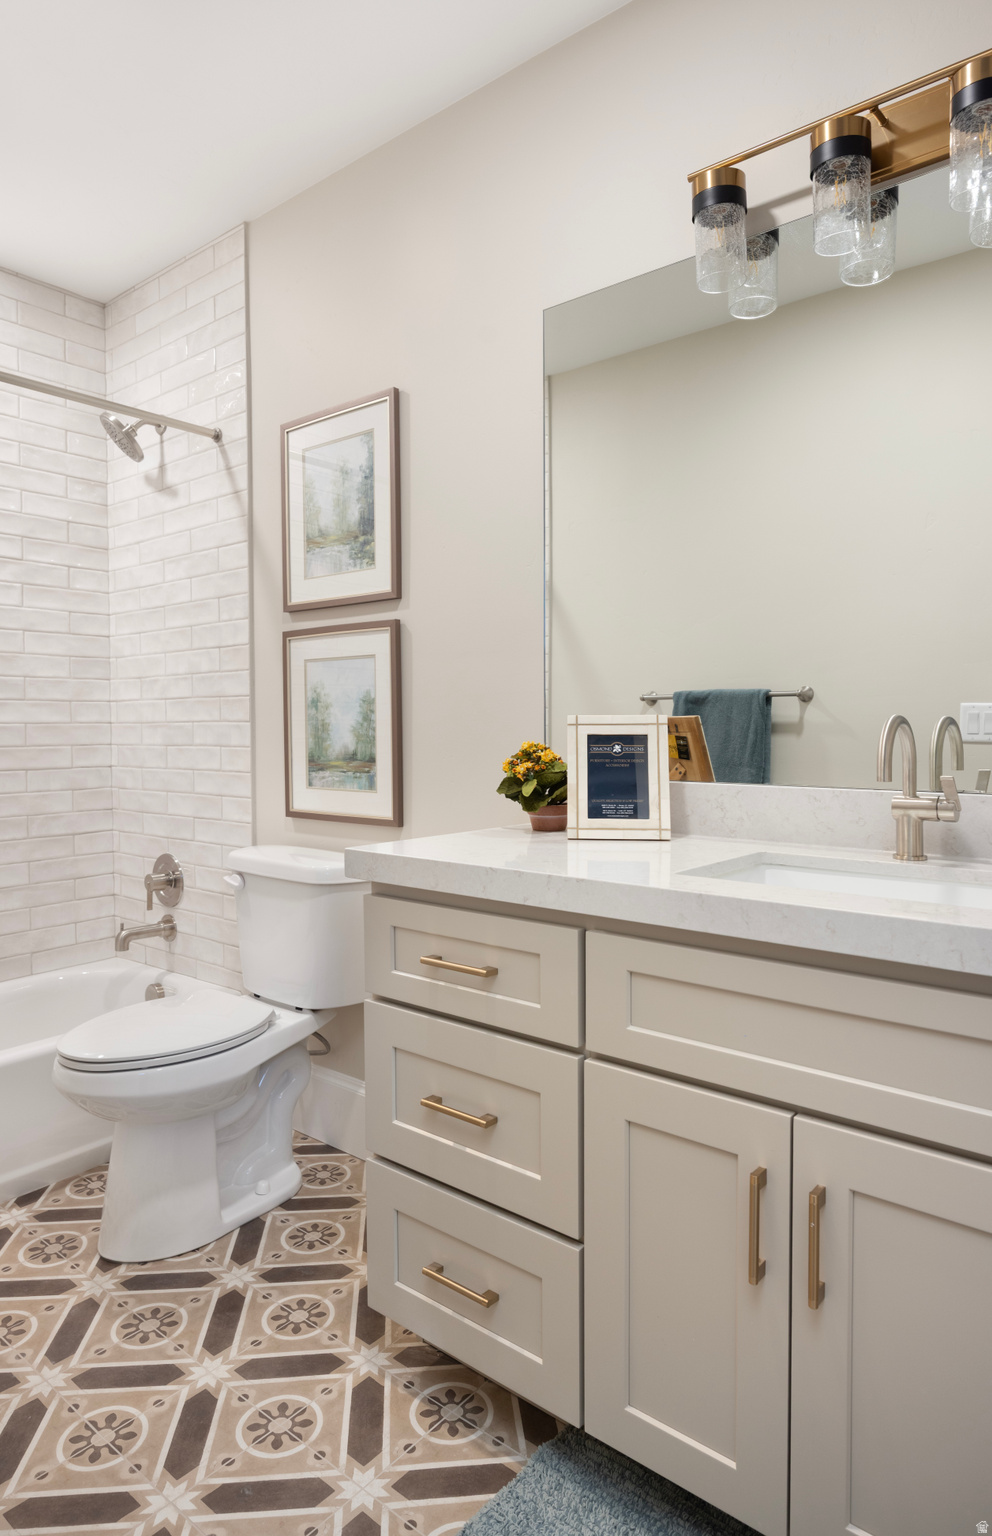
Bathroom with a tiled tub and shower, patterned floor, and light vanity with brass fixtures.
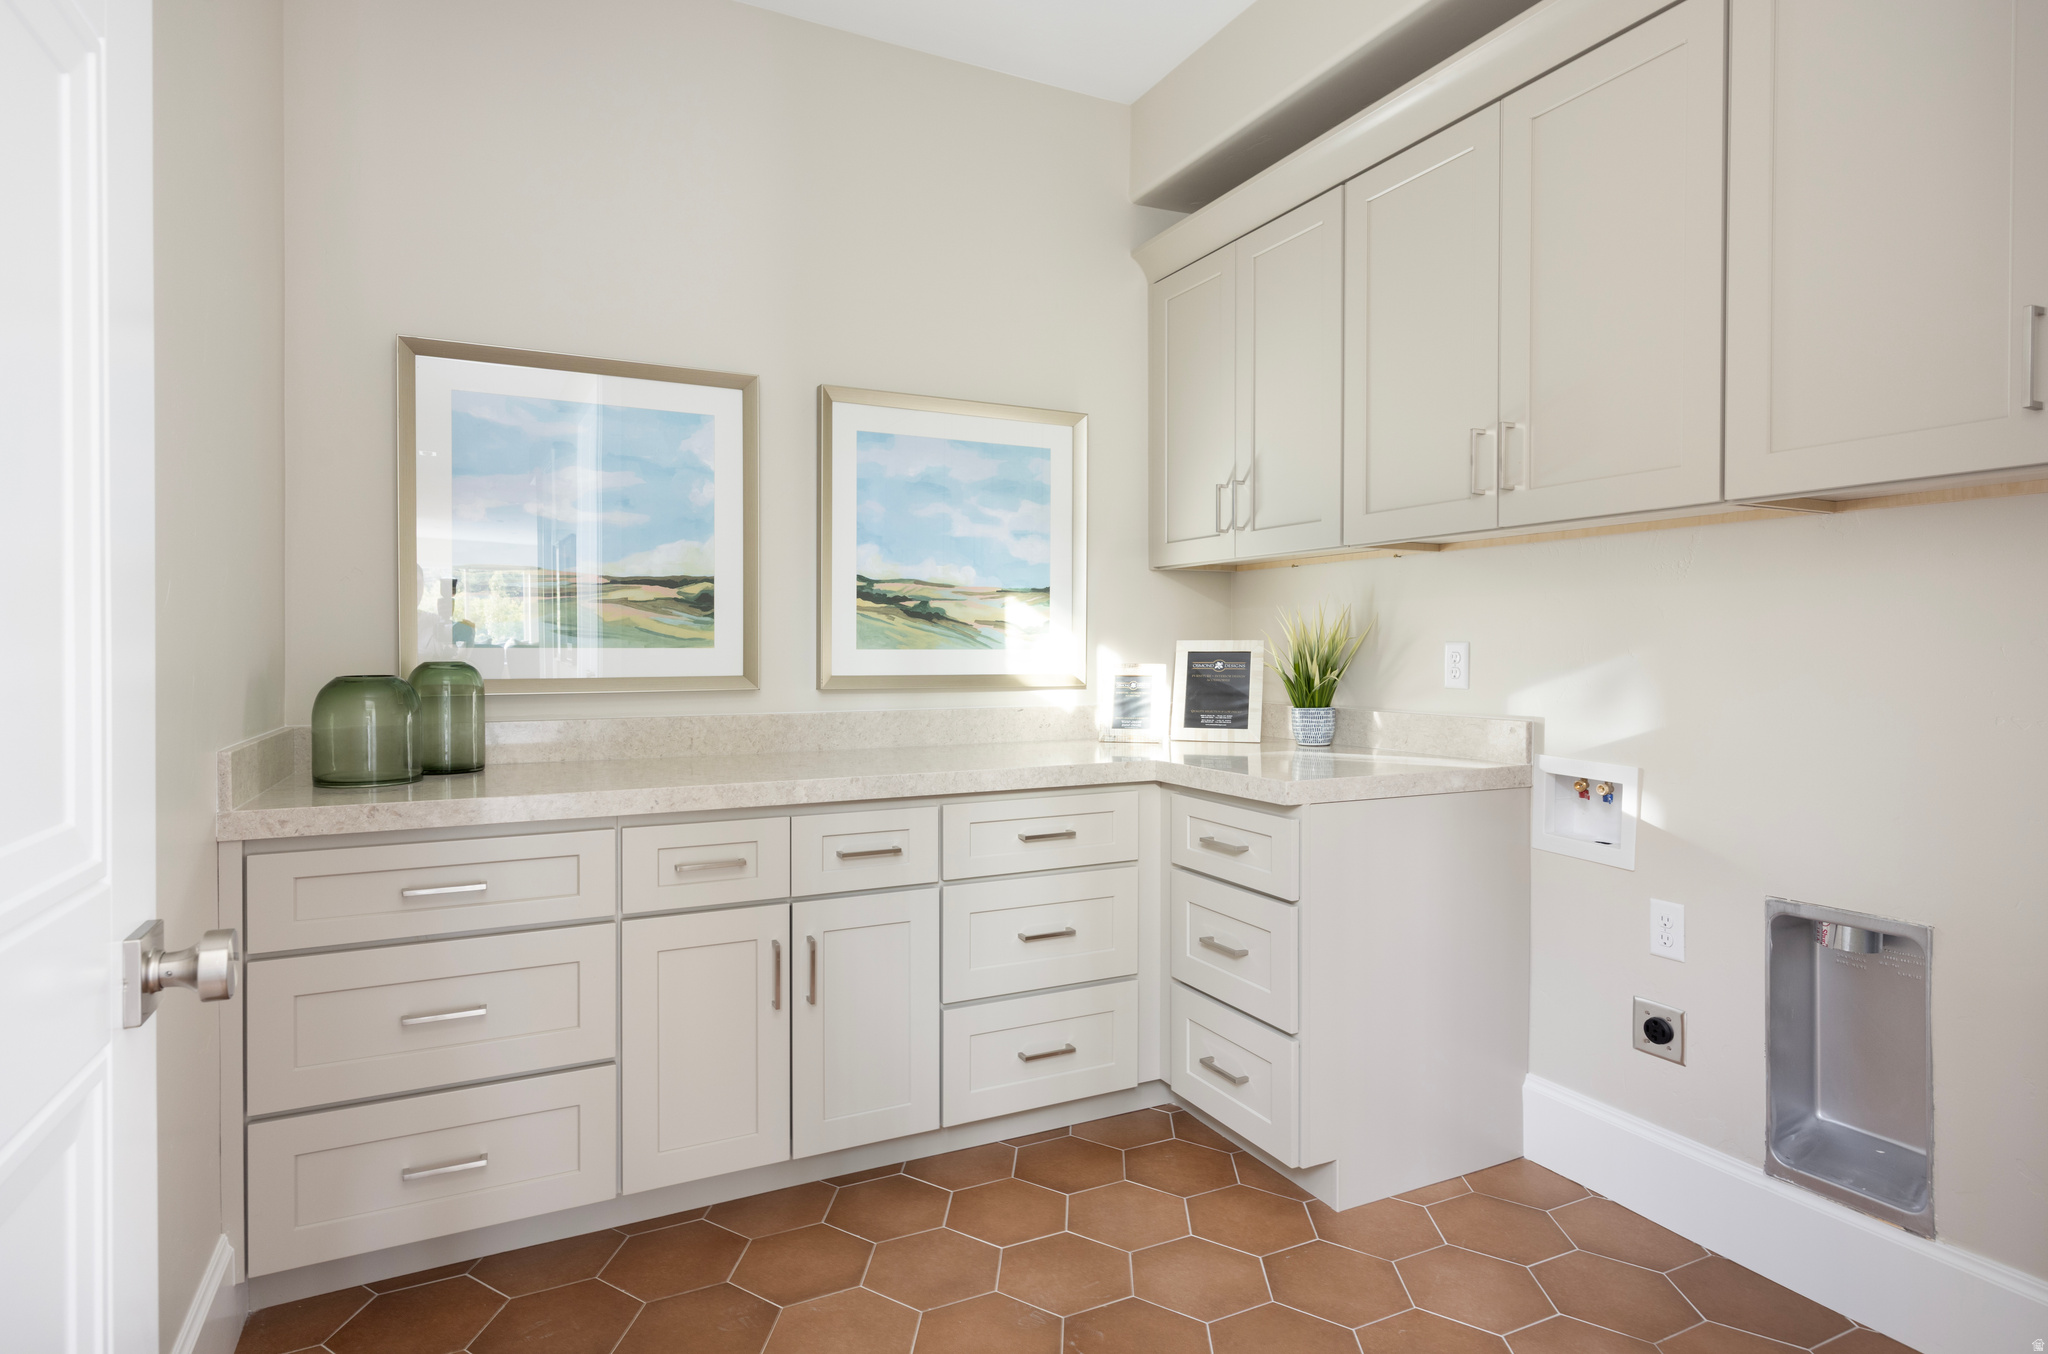
Laundry room with white built-in cabinetry, stone counters, terracotta hexagonal tile, and laundry hookups.
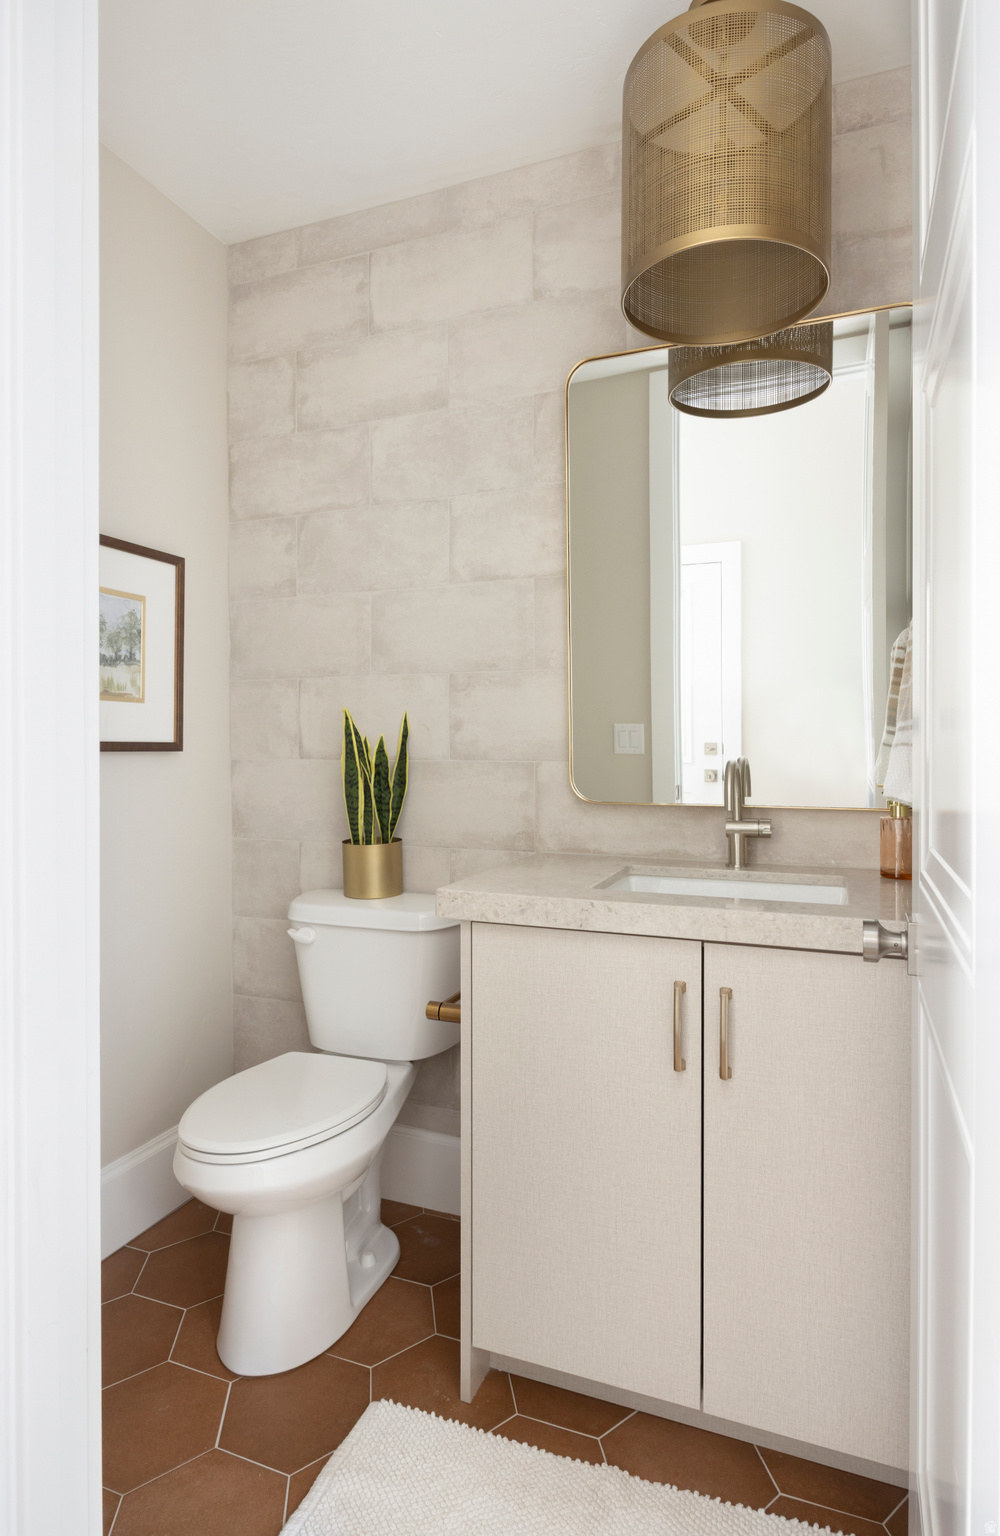
Bathroom with a light vanity, gold-framed mirror, brass pendant, and terracotta hexagonal floor tiles.
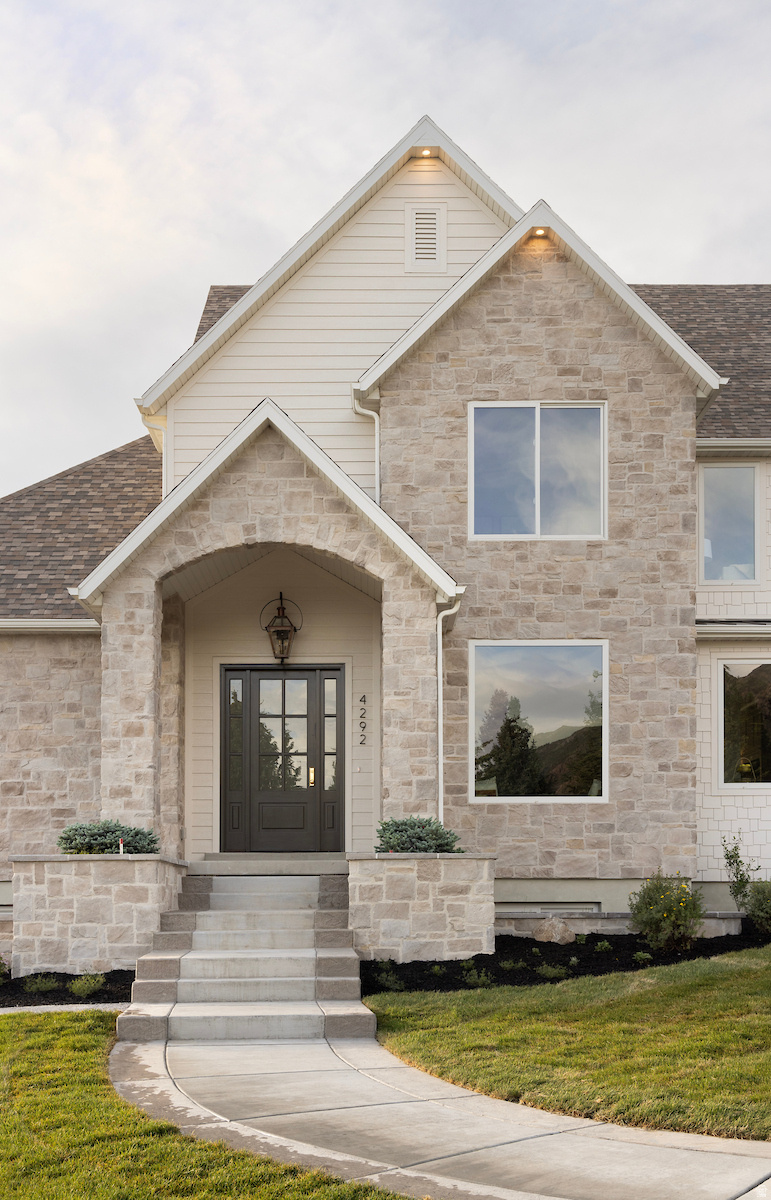
Stone-fronted home with white gables, a covered entry, and a curved walkway to the front steps.
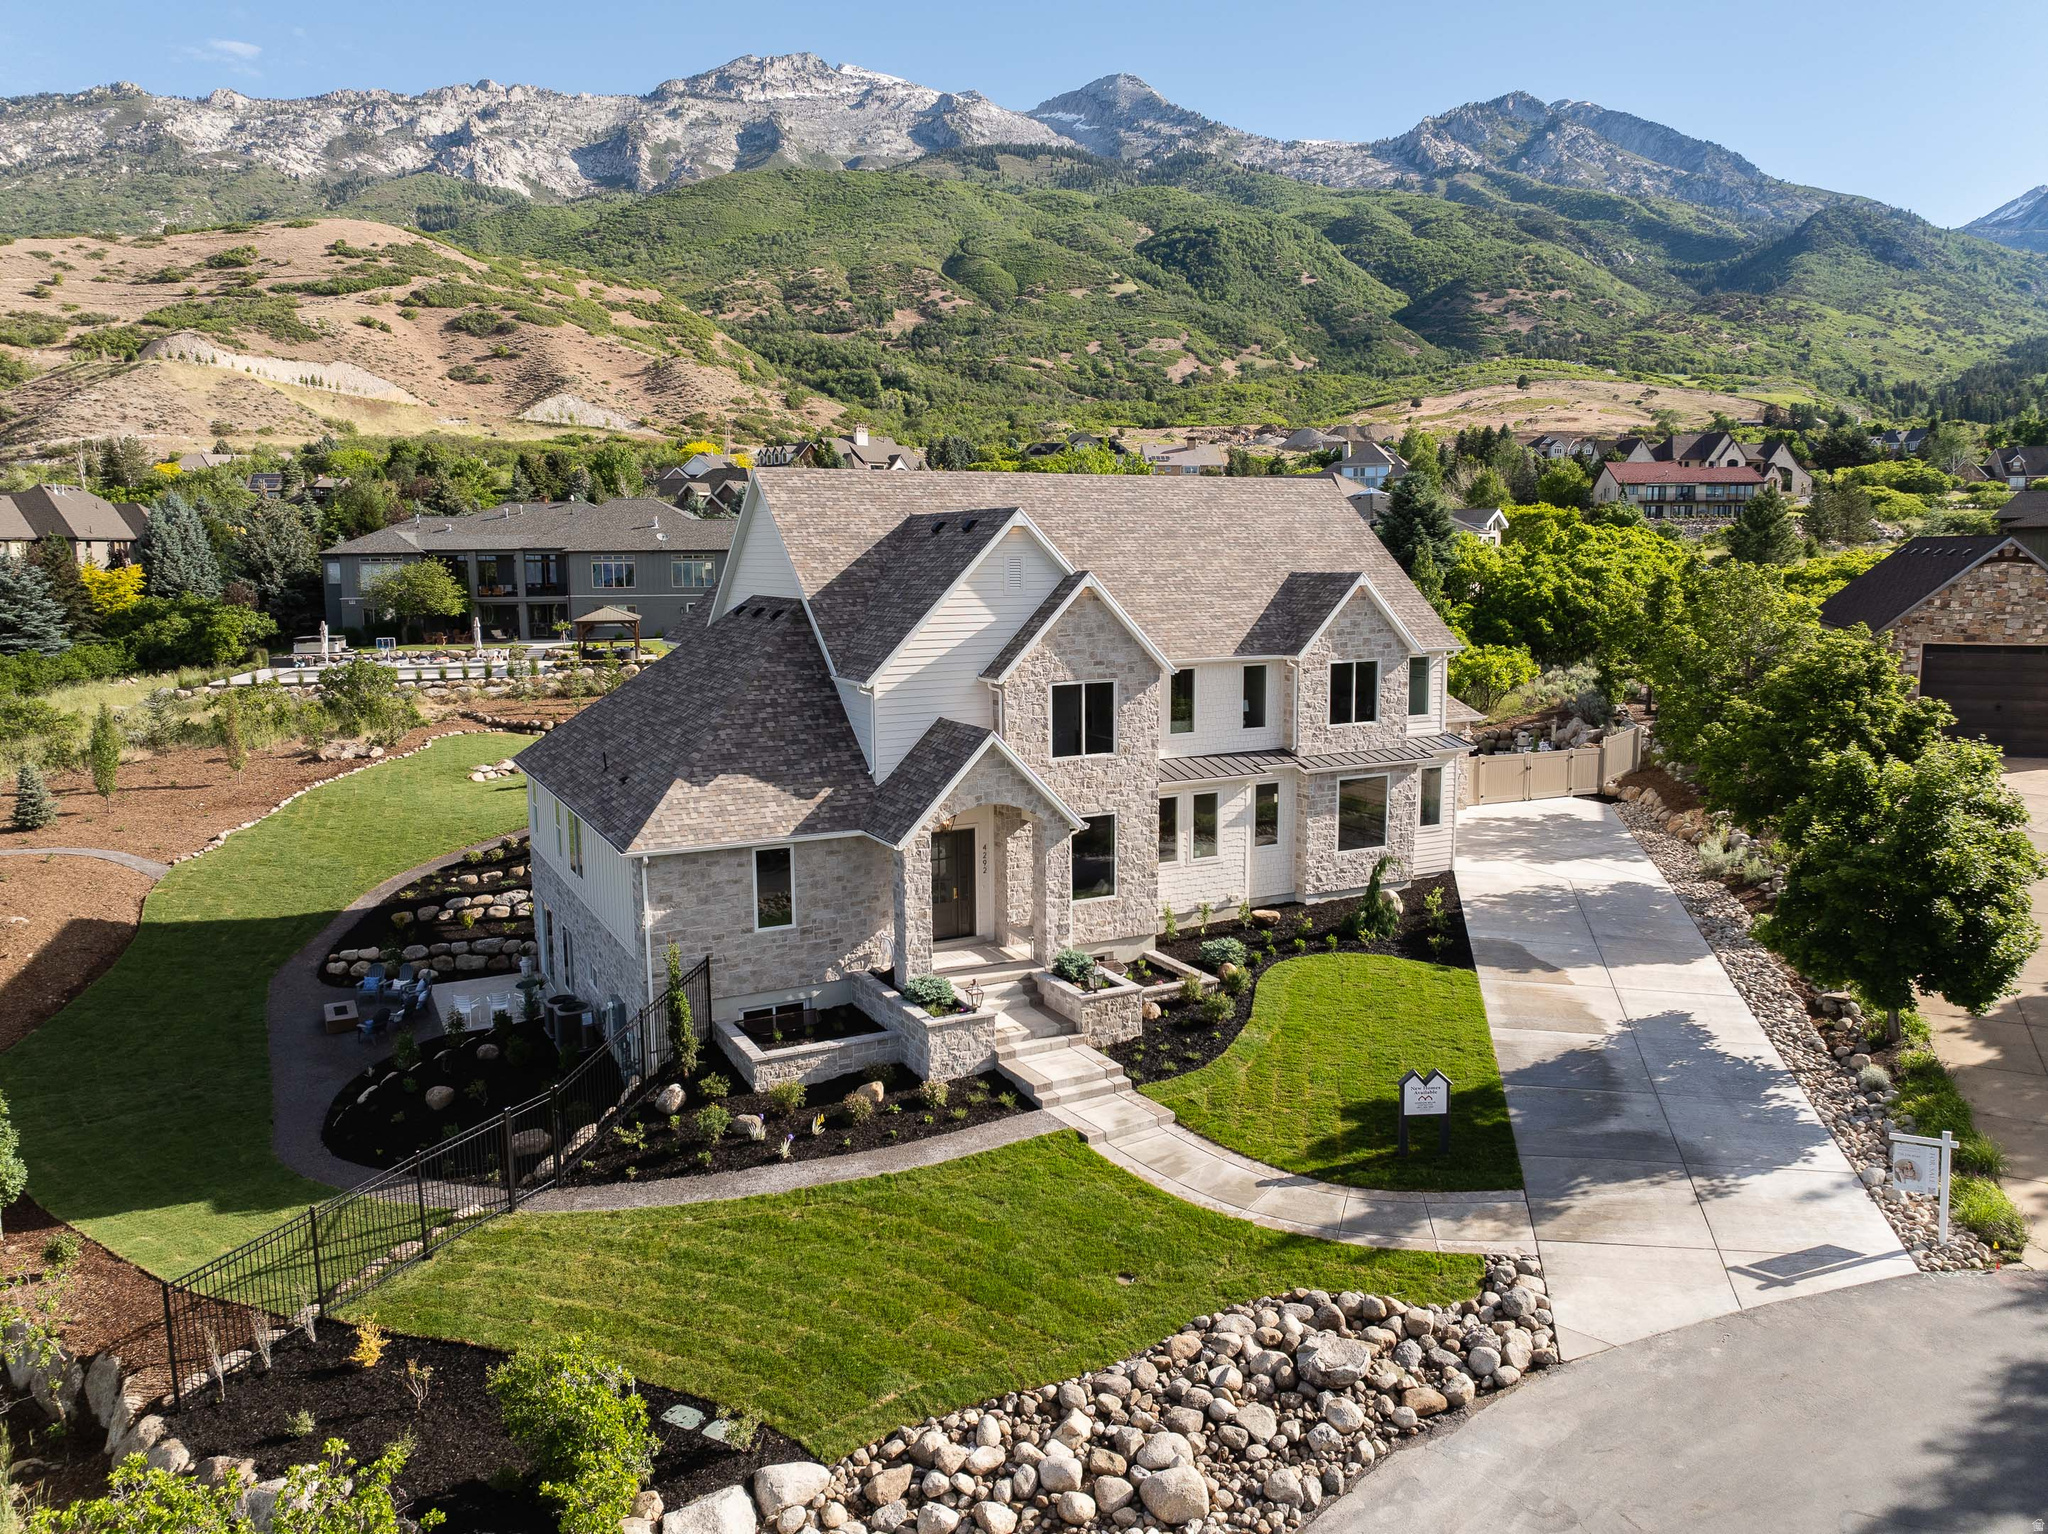
Two-story stone-and-siding home with landscaped grounds and mountain views.
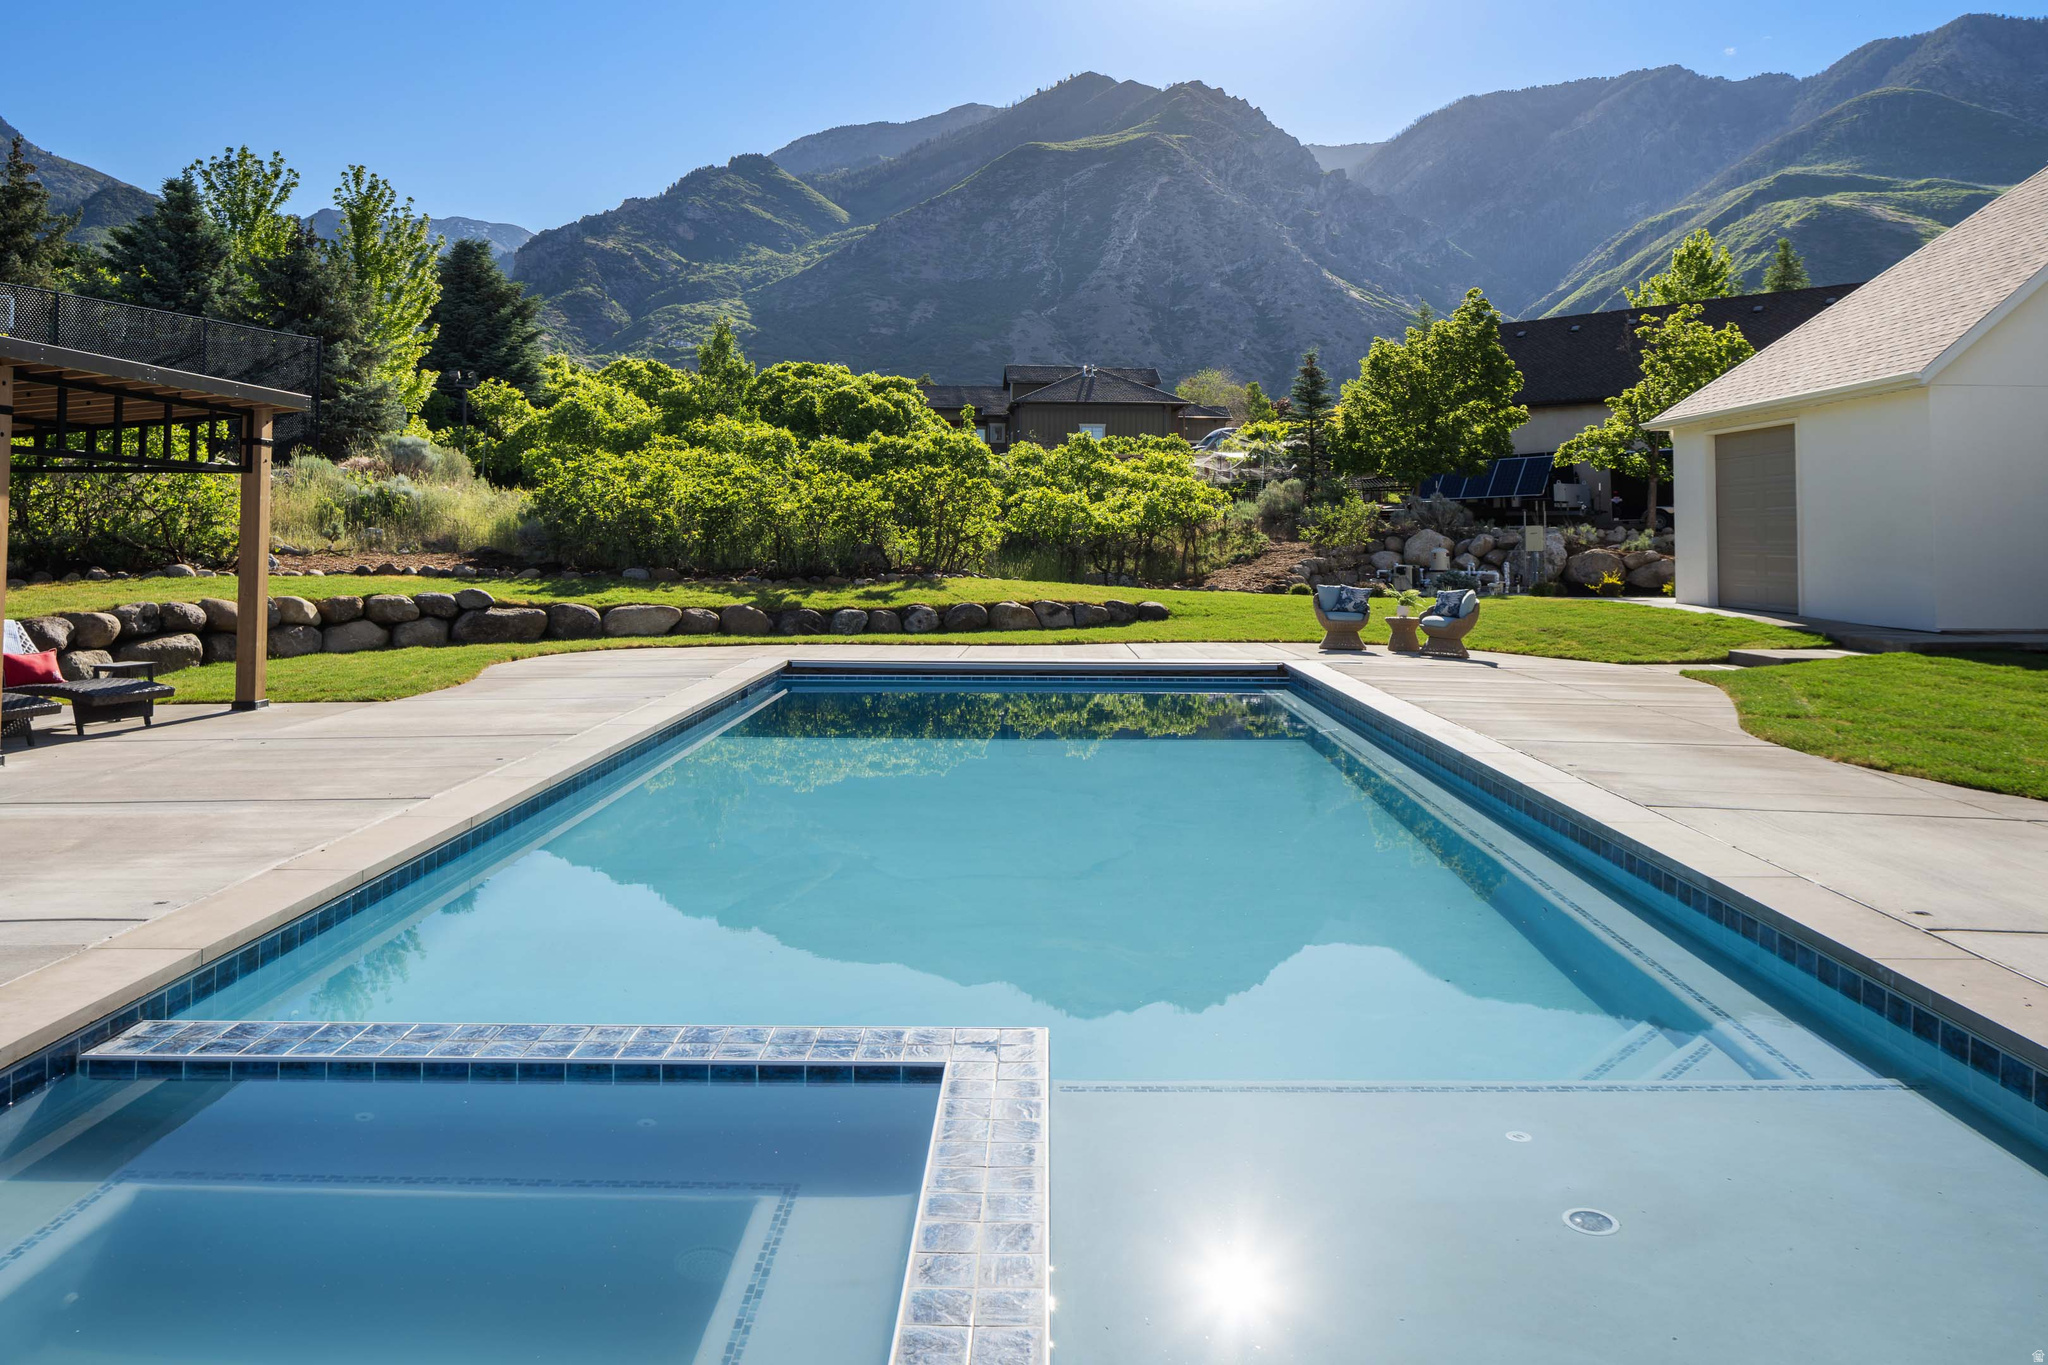
Backyard pool with a shallow sun shelf, landscaped lawn, and mountain views.
White house with a backyard pool and covered patio, surrounded by trees with mountains in the distance.
SEE ALL PHOTOS
Mountain-view home with a backyard swimming pool, pergola, and expansive landscaped lawn.
Two-story stone-and-siding home with a gabled façade, arched entry, and new homes available sign.
Two-story stone-and-siding home with a landscaped lawn and mountains behind it.
Staged living room with a white stone fireplace, abstract artwork, and staircase with black railings.
Living room with a tall stone fireplace, built-in shelves, and large windows.
Living room with a large sofa and leather chairs, open to the kitchen and overlooking a pool and mountains.
Open-plan kitchen and living area with a dark wood island and a carpeted staircase.
Bright living room with a tall stone fireplace, dark built-ins, and large windows overlooking a patio.
Kitchen with a large white island, dark wood range hood, pendant lights, and dining area by a picture window.
Kitchen with a large dark wood island, cream cabinets, brass fixtures, and three bar stools.
Modern kitchen with a white island, wood cabinetry, professional range, and views of the backyard pool.
Luxury kitchen with cream cabinets, dark wood cabinetry, and a large island with brass fixtures.
Bright kitchen with white cabinetry, pale counters, and tall windows overlooking trees.
Staged bedroom with a large upholstered bed, layered bedding, and wide windows overlooking a hillside.
Bathroom with a long wood vanity and glass shower, opening to a second vanity beside a window.
Bathroom with a walnut double vanity, two gold-framed mirrors, and brass fixtures.
Bright bathroom with a freestanding tub, large window, and long walnut vanity with brass fixtures.
Walk-in closet with wood cabinetry, open shelving, and a large central drawer island.
Music room with a black grand piano, teal paneled walls, and lounge chairs beside a large window.
Furnished home office with a large wooden desk, dark built-ins, and a geometric pendant light.
Bright bathroom with a pale vanity and gold-framed mirror beside a tiled hall with built-in cabinetry.
Game room with a green-felt pool table, dark wood frame, and large windows.
Staged bedroom with a large mountain-view window and an open doorway to the ensuite bathroom.
Staged bedroom with a navy-covered bed, layered pillows, matching bedside lamps, and a bright window.
Bathroom with a long white vanity, brass fixtures, and a tiled bathtub alcove.
Staged bedroom with a large bed, rust-colored throw, and mountain views through the window.
Furnished bedroom with layered neutral bedding, a tree-facing window, patterned chair, and wood dresser.
Bathroom vanity with white shaker cabinets, brass hardware, pale stone countertop, and globe lights.
Built-in cabinet room with pale gray storage, a patterned rug, and a mountain view through the window.
Laundry room with sage-gray cabinets, utility sink, washer hookups, and a large window.
Staged living room with a green sofa, wooden console, and staircase with black metal balusters.
Living room with a dark paneled media wall, olive-green sectional, and cream armchairs.
Kitchen with walnut cabinets, stainless steel appliances, and a white island lined with four woven stools.
Furnished bedroom with a tall upholstered headboard, layered bedding, and a bench beneath a large window.
Bathroom with a tiled tub and shower, patterned floor, and light vanity with brass fixtures.
Laundry room with white built-in cabinetry, stone counters, terracotta hexagonal tile, and laundry hookups.
Bathroom with a light vanity, gold-framed mirror, brass pendant, and terracotta hexagonal floor tiles.
Stone-fronted home with white gables, a covered entry, and a curved walkway to the front steps.
Two-story stone-and-siding home with landscaped grounds and mountain views.
Backyard pool with a shallow sun shelf, landscaped lawn, and mountain views.
White house with a backyard pool and covered patio, surrounded by trees with mountains in the distance.
For Sale

4292 N SILVER SAGE CIR

4292 SILVER SAGE CIR, Alpine, UT 84004

$3,919,999
Serious price improvement! This exceptional Alpine estate is completed and move-in ready, offering luxury living on a beautifully landscaped 1.11-acre corner lot in a peaceful cul-de-sac. Surrounded by breathtaking mountain and valley views, this remarkable residence encompasses approximately 8,644 square feet with six large bedrooms and five bathrooms, thoughtfully designed for both everyday comfort and elegant entertaining. The home's light-filled interior showcases refined finishes, timeless design elements, and spacious gathering areas that create a seamless blend of sophistication and functionality. A designer kitchen, generous living spaces, and well-appointed bedroom suites provide the perfect setting for modern living. Large excavated storage areas beneath both garages would be perfect for a golf simulator, exceptional exercise room or storage rooms! Step outside to your private backyard retreat featuring a stunning pool and spa, expansive outdoor living areas, and professionally designed landscaping that enhances the property's natural beauty and sense of privacy. Combining exceptional craftsmanship, luxury amenities, and an extraordinary Alpine location, this is a rare opportunity to own a premier estate in one of the area's most sought-after neighborhoods. Buyer to verify all information to buyer's satisfaction.

6
beds

7
baths

8,644 Sq.Ft. LIVING AREA

1.11 Acres lot

Features & Amenities

Interior

  • total bedrooms6
  • Total bathrooms7
  • full bathrooms5
  • half bathrooms2
  • Laundry room Electric Dryer Hookup
  • Flooring Carpet, Hardwood, Tile
  • APPLIANCES Ceiling Fan, Portable Dishwasher, Microwave, Range Hood
  • other interior Features Bath: Primary, Bath: Sep Tub/Shower, Closet: Walk-In, Disposal, Kitchen: Second, Mother-in-Law Apt, Oven: Double, Range: Gas, Theater Room

Area & Lot

  • Status For Sale
  • Living Area8,644 Sq.Ft.
  • Total Area8,644 Sq.Ft.
  • Lot Area1.11 Acres
  • MLS® ID2162459
  • TypeResidential
  • YEAR BUILT2026
  • Architecture StylesStories: 2
  • View DescriptionMountain(s)
  • Elementary SchoolAlpine
  • Middle SchoolTimberline
  • High SchoolLone Peak
  • School DistrictAlpine

Exterior

  • STORIES3
  • Garage Space4.0
  • water SourceCulinary
  • utilitiesNatural Gas Connected, Electricity Connected, Sewer Connected, Sewer: Public, Water Connected
  • roofAsphalt, Wood
  • lot featuresCul-De-Sac, Road: Paved, Sprinkler: Auto-Full, View: Mountain
  • parkingAttached, Extra Height, Opener, Extra Length
  • HEAT TYPEForced Air, Gas: Central, 95 efficiency
  • AIR CONDITIONINGCentral Air, Seer 16 or higher
  • sewerSewer: Connected, Sewer: Public
  • other exterior FeaturesBasement Entrance, Deck, Covered, Double Pane Windows, Entry (Foyer), Patio: Covered, Walkout

Financial

  • Sales Price$3,919,999
  • Real Estate Tax $11,777/yr
  • Zoning Single-Family
Two-story stone-and-siding home with a gabled façade, arched entry, and new homes available sign.

Schedule a Showing

She would love to show you our beautiful property. Please select your preferred date and time below. An agent will be in touch shortly to confirm your appointment.

Schedule a Showing

We would love to show you our beautiful property. Please select your preferred date and time below. An agent will be in touch shortly to confirm your appointment.
Thank you for your interest in 4292 SILVER SAGE CIR, Alpine, UT 84004. We are reviewing your request and will be in touch shortly!

Mortgage Calculator

Estimate your monthly mortgage payment, including the principal and interest, property taxes, and HOA. Adjust the values to generate a more accurate rate.
All estimates are provided for informational purposes only. Actual amounts may vary.
$0,000 Your Payment 20 15 65
$0,000 Your Payment

WORK WITH ALICIA

Alicia’s success in life has been a result of her friendly and honest demeanor combined with her relentless work ethic. She believes the best way to understand a community is by being an active participant within it.
Follow Me on Instagram